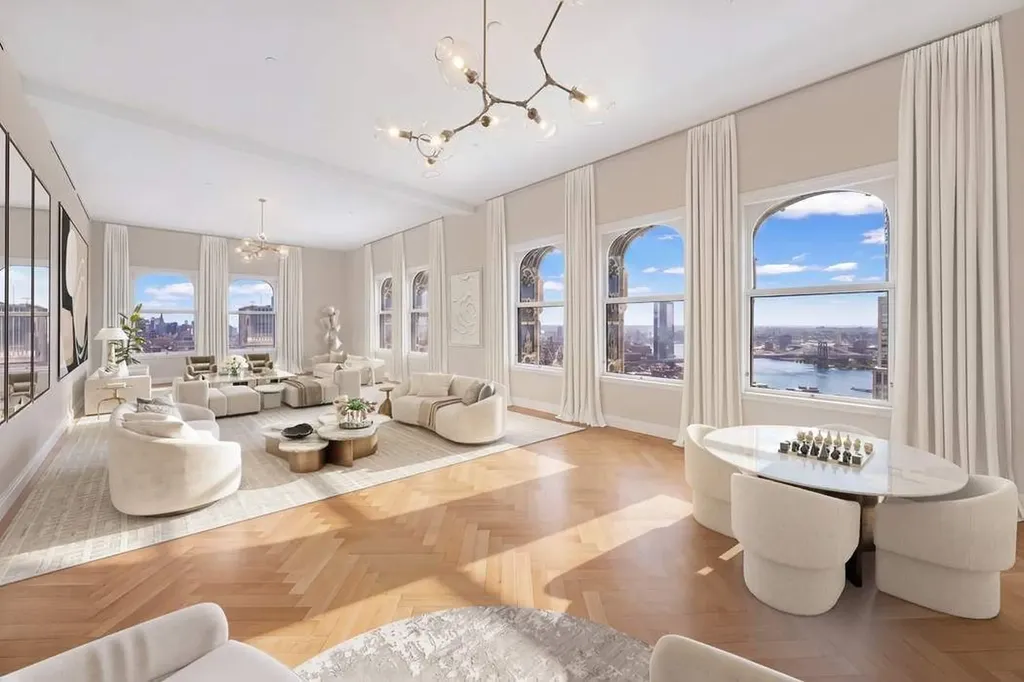
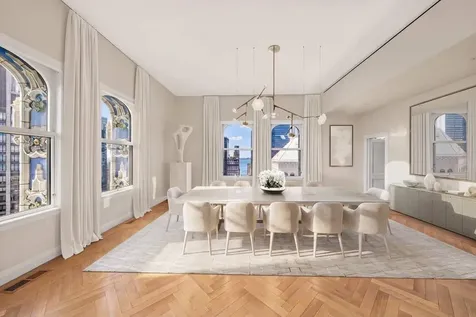
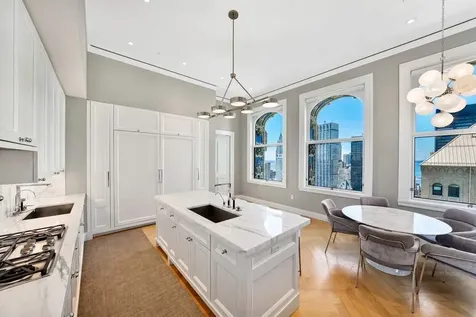
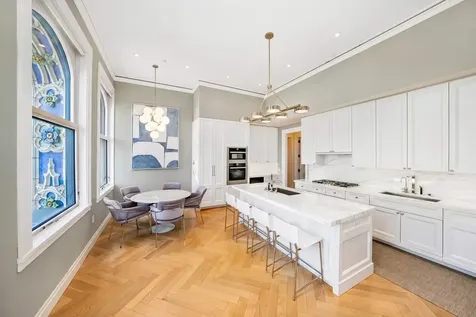
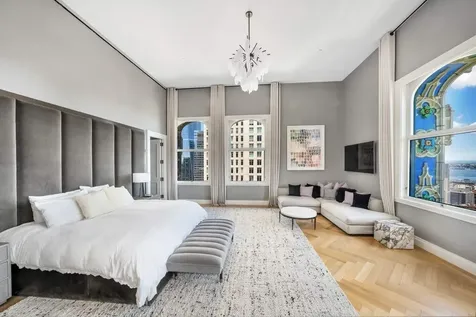
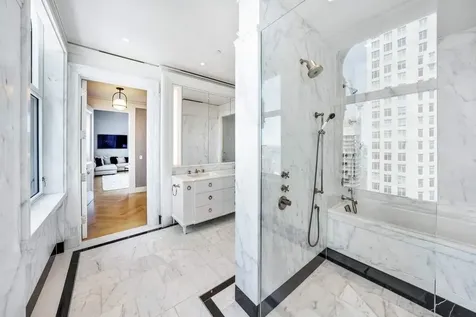
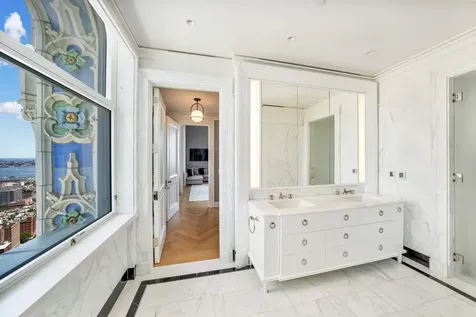
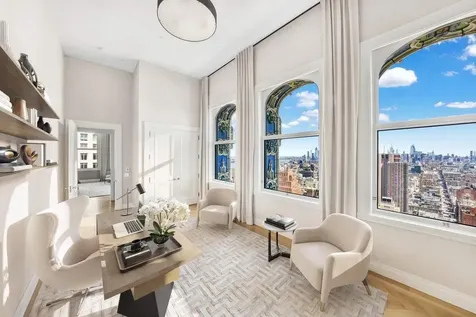
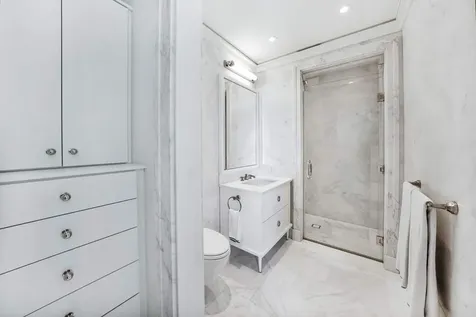
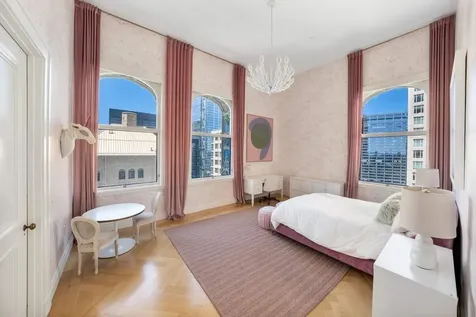
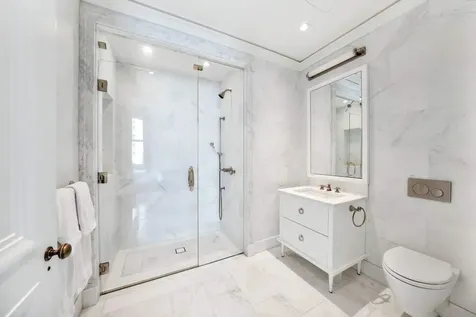
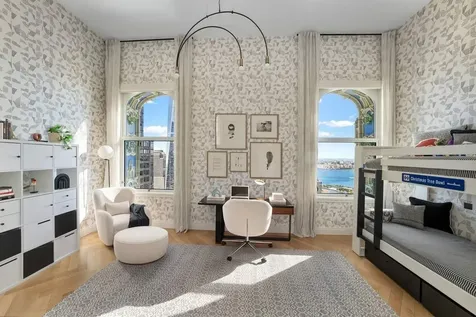
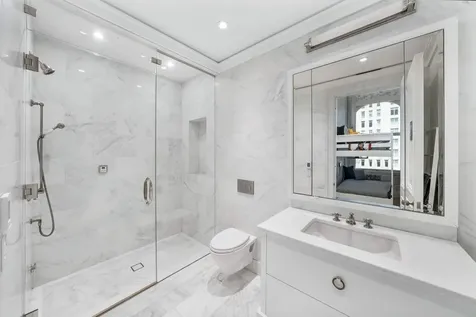

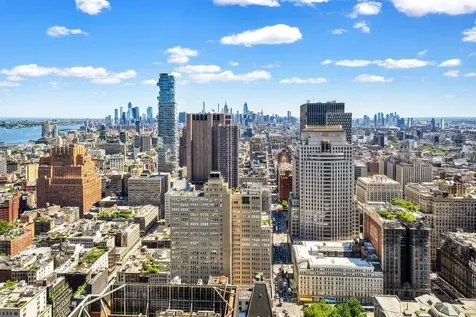
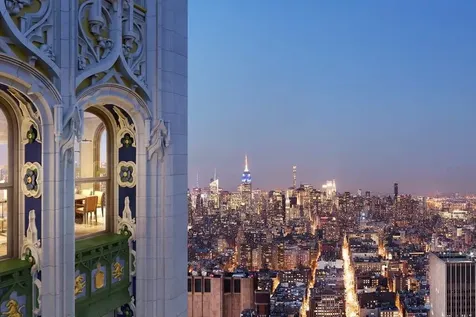

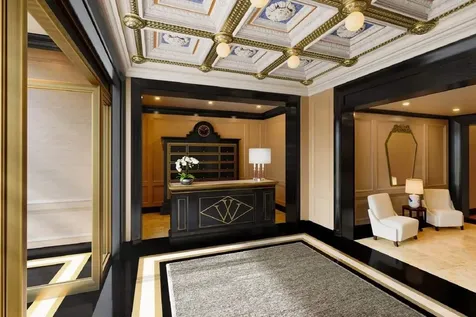
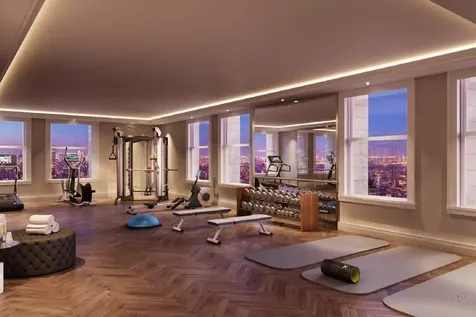
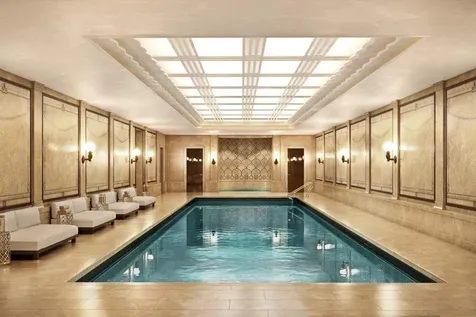

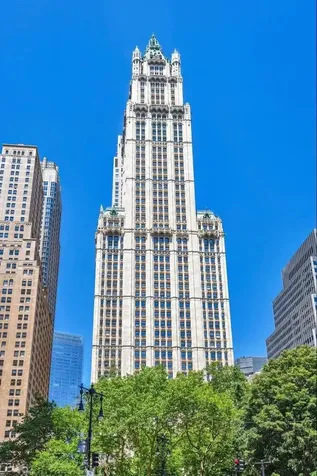
The Pinnacle of the Woolworth: A Singular Architectural Masterpiece Residence 40A of The Woolworth Tower Residences is a one-of-a kind, 6,095+/- SF simplex that spans the entire 40th floor of the legendary Woolworth Building in TriBeCa. World-class architecture is on display 516 feet above City Hall Park in a crescendo of soaring 15+/-foot ceilings, massive arched windows wrapped in polychromatic terra-cotta surrounds, and a breathtaking triple-exposure 75-foot great room with flexible entertaining areas and ample wall space for the prestigious art collector. Entering a private elevator landing, the sublime design affords wonderful separation of public and private rooms, offering 4 bedrooms with en-suite baths, neatly partitioned from the entertaining spaces, which include a formal dining room, great room, and 2 powder rooms. The tradition of great craftsmanship continues with solid oak herringbone floors throughout. A sunny eat-in kitchen has custom Dada cabinetry, Calacatta Caldia marble countertops and backsplash, and integrated Miele appliances. A corner master suite with open city and river views to the North and West features a massive walk-in dressing room and a master bath with oversized shower, soaking tub, dual vanity with Dornbracht platinum-finish fixtures, and Calacatta Caldia radiant heat floors. The Woolworth Tower Residences offers a club-like intimacy, surrounded by award-winning restaurants, hotels and shopping. Offering white glove service in a resident-only lobby, and amenities including the Gilbert Lounge, Woolworth Pool, Fitness Studio, Wine Cellar & Tasting Room, and on-site parking. Originally commissioned by retail magnate F.W. Woolworth, architect Cass Gilbert's 792-foot tall neo-Gothic masterpiece continues to capture the imagination and grace the world's most famous skyline. The 33 condominium residences developed by Alchemy Properties start on the 29th floor and are designed by celebrated French architect, Thierry W Despont. Note: Some photos are virtually staged.

Property Details of 2 Park Place, Unit 40A

Property Details

Utilities and Appliances

Map Location

Driving Directions

This information is not verified for authenticity or accuracy and is not guaranteed and may not reflect all real estate activity in the market. ©2026 The Real Estate Board of New York, Inc., All rights reserved. RLS Data display by East Egg Realty.

Hi there! How can we help you?

Contact us using the form below or give us a call.

Send Us A Message:

I agree to receive marketing and customer service calls and text messages from East Egg Realty. To opt out, you can reply 'stop' at any time or click the unsubscribe link in the emails. Consent is not a condition of purchase. Msg/data rates may apply. Msg frequency varies. Privacy Policy.

Do not fill in this field:

This site is protected by reCAPTCHA and the Google Privacy Policy and Terms of Service apply.

Hi there! How can we help you?

Contact us using the form below or give us a call.

Send Us A Message:

Do not fill in this field:

This site is protected by reCAPTCHA and the Google Privacy Policy and Terms of Service apply.

Hi there! How can we help you?

Contact us using the form below or give us a call.

Send Us A Message:

Do not fill in this field:

This site is protected by reCAPTCHA and the Google Privacy Policy and Terms of Service apply.

Do not fill in this field:

This site is protected by reCAPTCHA and the Google Privacy Policy and Terms of Service apply.

Do not fill in this field:

This site is protected by reCAPTCHA and the Google Privacy Policy and Terms of Service apply.

Do not fill in this field:

This site is protected by reCAPTCHA and the Google Privacy Policy and Terms of Service apply.

$

Do not fill in this field:

This site is protected by reCAPTCHA and the Google Privacy Policy and Terms of Service apply.