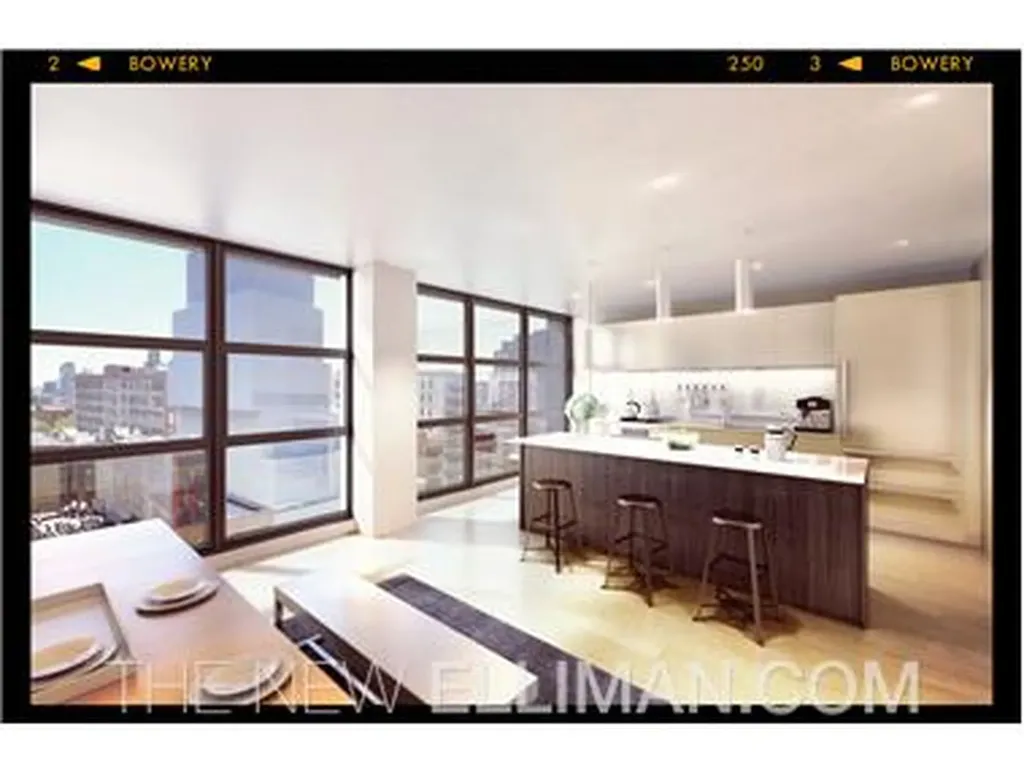
Perfectly-proportioned split 2-bedroom, 2-bathroom luxury condominium residence with open Bowery views and brilliant light through soaring windows. The gracious Living/Dining Room opens to elegant Kitchen with convenient dining counter. Wide-plank white oak floors and imported Italian white matte lacquer Lualdi pivot-hinge doors with Lualdi polished chrome level handles create the perfect backdrop for sophisticated Downtown living with individual style.The custom matte white kitchen features rich slab Carrara marble counter tops and backsplash; a complete breadth of imported appliances including Miele gas cooktop with direct-vent Broan hood, Miele MasterChef oven, built-in Sharp drawer microwave, Bosch dishwasher with integrated front panel, and Sub-Zero refrigerator with integrated front panel; and Blanco stainless steel sink with garbage disposal and Grohe Minta chrome faucet with pullout spray. The Master Suite includes a generous walk-in closet and sublime, streamlined spa bath with polished white glass wall tiles, custom double vanity with integrated sinks and Hansgrohe Metris polished chrome fixtures, custom medicine cabinets, and Zuma extra-deep soaking tub with Grohe Allure polished chrome fixtures.An ultra-convenient stacked washer and direct-vent gas dryer complete this ideal urban retreat.With its scintillating 8-story black metal and glass silhouette, 250 Bowery energizes luxury loft condominium living as never before. This rare new construction, 24-hour doorman building is situated in a dynamic Bowery location just steps from Soho, Nolita, Noho, and the East Village. Just 20 sleek, perfectly-tailored, sun-soaked 1- and 2-bedroom homes invigorate with muscular, oversize casement windows, superior and sophisticated imported finishes including European appliances, and advanced technologies. Only four dramatic and rare 2-3 bedroom duplex penthouses boast jaw-dropping skyline panoramas, fireplaces, sprawling roof terraces, and powerful double-height living spaces.

Property Details of 250 Bowery, Unit 6A

Property Details

Map Location

Driving Directions

This information is not verified for authenticity or accuracy and is not guaranteed and may not reflect all real estate activity in the market. ©2026 The Real Estate Board of New York, Inc., All rights reserved. RLS Data display by East Egg Realty.

Hi there! How can we help you?

Contact us using the form below or give us a call.

Send Us A Message:

I agree to receive marketing and customer service calls and text messages from East Egg Realty. To opt out, you can reply 'stop' at any time or click the unsubscribe link in the emails. Consent is not a condition of purchase. Msg/data rates may apply. Msg frequency varies. Privacy Policy.

Do not fill in this field:

This site is protected by reCAPTCHA and the Google Privacy Policy and Terms of Service apply.

Hi there! How can we help you?

Contact us using the form below or give us a call.

Send Us A Message:

Do not fill in this field:

This site is protected by reCAPTCHA and the Google Privacy Policy and Terms of Service apply.

Hi there! How can we help you?

Contact us using the form below or give us a call.

Send Us A Message:

Do not fill in this field:

This site is protected by reCAPTCHA and the Google Privacy Policy and Terms of Service apply.

Do not fill in this field:

This site is protected by reCAPTCHA and the Google Privacy Policy and Terms of Service apply.

Do not fill in this field:

This site is protected by reCAPTCHA and the Google Privacy Policy and Terms of Service apply.

Do not fill in this field:

This site is protected by reCAPTCHA and the Google Privacy Policy and Terms of Service apply.

$

Do not fill in this field:

This site is protected by reCAPTCHA and the Google Privacy Policy and Terms of Service apply.