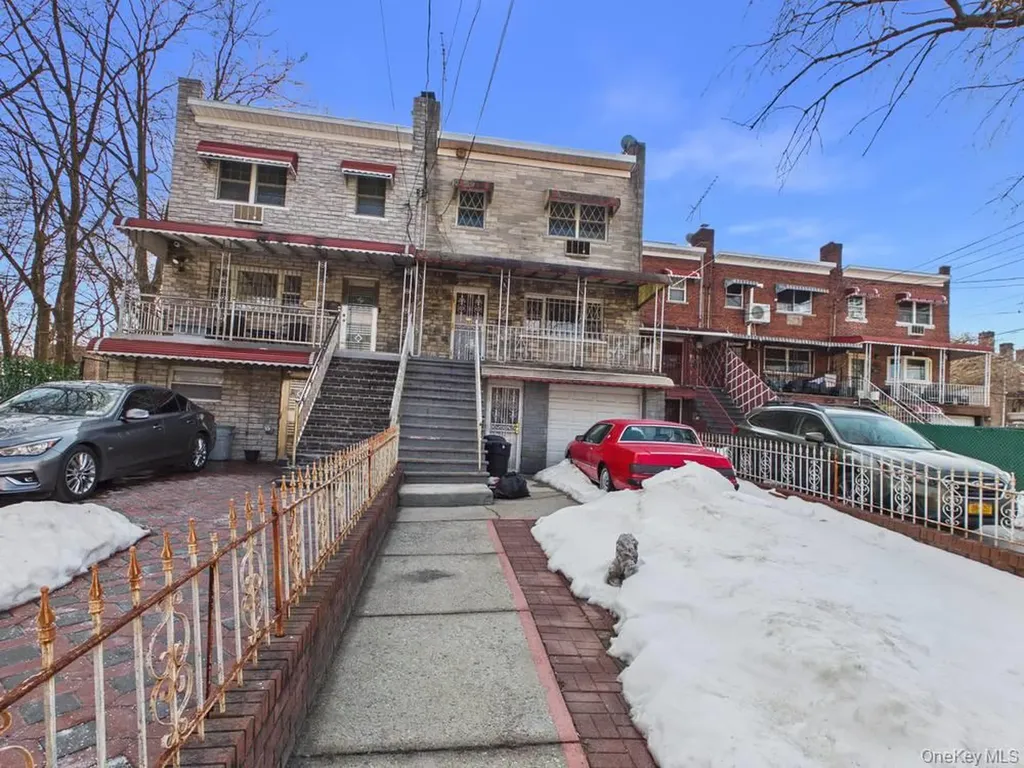
Semi-detached two-family home located in the Allerton section of the Bronx, offering approximately 2,000 square feet of living space with a total of 4 bedrooms and 2.5 baths. This legal two-family property consists of a full above-grade basement. The second and third floors make up the primary unit, offering a spacious 3-bedroom, 1.5-bath layout with generously sized bedrooms and an open-concept kitchen flowing into the dining area. Yard access is available from the second floor. Lot dimensions are approximately 23.17' x 123.67' (irregular), with building dimensions of approximately 19.67' x 37'. The property presents an excellent opportunity for a new owner to unlock its full potential and add the finishing touches to make it their own. Conveniently located near public transportation, shopping, schools, and major highways. Probate sale with court approval already obtained. All information provided is deemed reliable but not guaranteed and should be independently verified.

Property Details of 1256 Allerton Avenue, Allerton

Property Details

Utilities and Appliances

Community

Other Details

Map Location

Driving Directions

Listings courtesy of OneKey® MLS as distributed by MLS GRID. Based on information submitted to the MLS GRID as of September 1, 2026 10:24 AM UTC. All data is obtained from various sources and may not have been verified by broker or MLS GRID. Supplied Open House Information is subject to change without notice. All information should be independently reviewed and verified for accuracy. Properties may or may not be listed by the office/agent presenting the information. IDX information is provided exclusively for consumers’ personal noncommercial use and may not be used for any purpose other than to identify prospective properties consumers may be interested in purchasing. The data is deemed reliable but is not guaranteed by MLS GRID. The use of the MLS GRID Data may be subject to an end user license agreement.
Hi there! How can we help you?

Contact us using the form below or give us a call.

Send Us A Message:

I agree to receive marketing and customer service calls and text messages from East Egg Realty. To opt out, you can reply 'stop' at any time or click the unsubscribe link in the emails. Consent is not a condition of purchase. Msg/data rates may apply. Msg frequency varies. Privacy Policy.

Do not fill in this field:

This site is protected by reCAPTCHA and the Google Privacy Policy and Terms of Service apply.

Hi there! How can we help you?

Contact us using the form below or give us a call.

Send Us A Message:

Do not fill in this field:

This site is protected by reCAPTCHA and the Google Privacy Policy and Terms of Service apply.

Hi there! How can we help you?

Contact us using the form below or give us a call.

Send Us A Message:

Do not fill in this field:

This site is protected by reCAPTCHA and the Google Privacy Policy and Terms of Service apply.

Do not fill in this field:

This site is protected by reCAPTCHA and the Google Privacy Policy and Terms of Service apply.

Do not fill in this field:

This site is protected by reCAPTCHA and the Google Privacy Policy and Terms of Service apply.

Do not fill in this field:

This site is protected by reCAPTCHA and the Google Privacy Policy and Terms of Service apply.

$

Do not fill in this field:

This site is protected by reCAPTCHA and the Google Privacy Policy and Terms of Service apply.