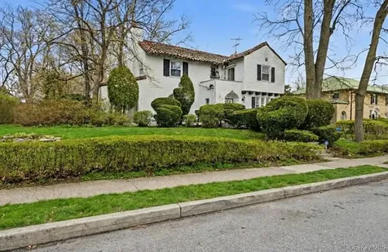
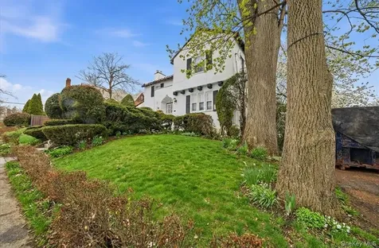
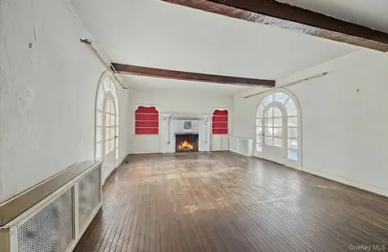
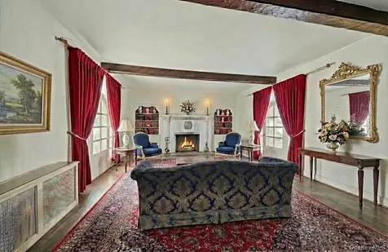
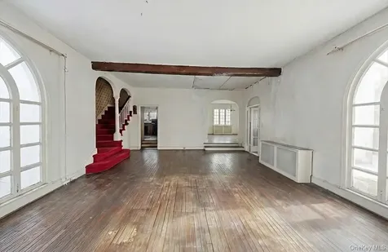
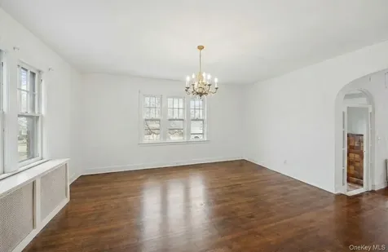
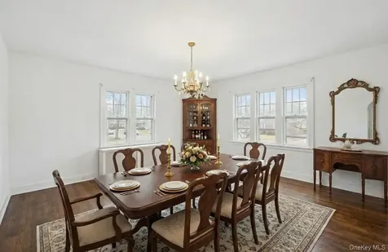
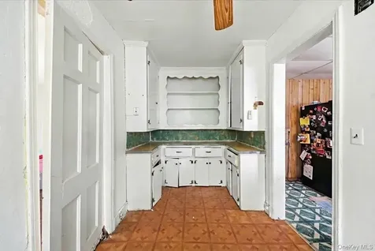
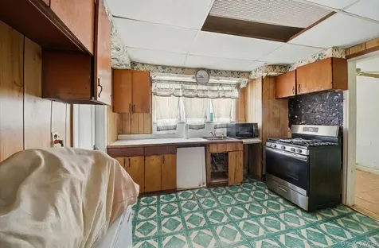
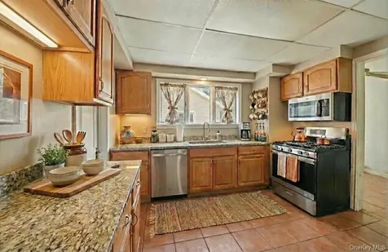
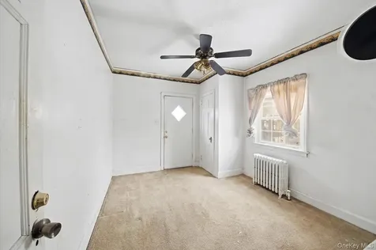
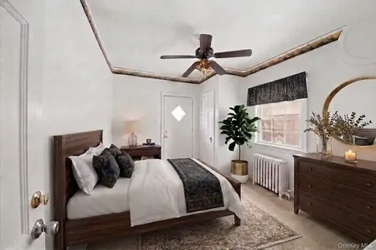
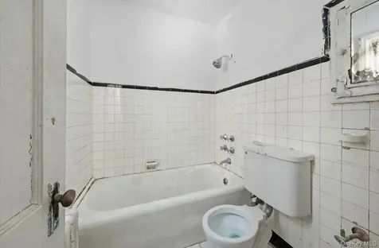
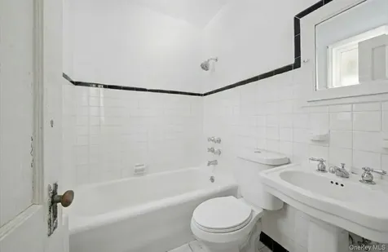
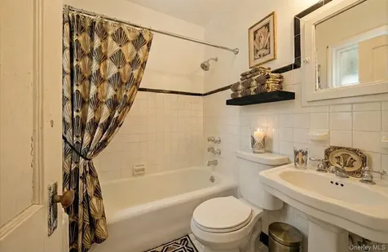
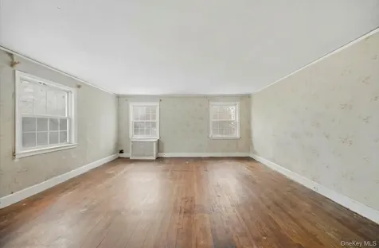
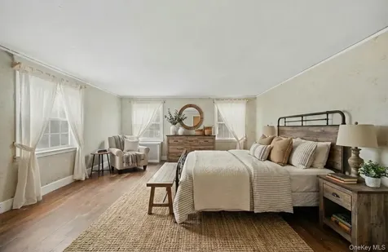
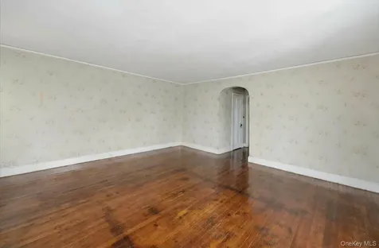
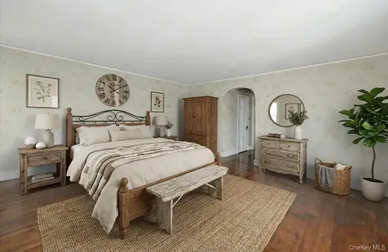
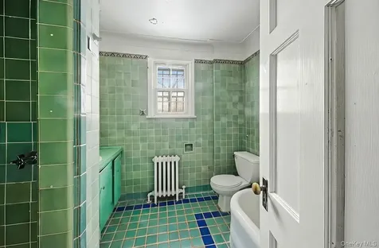
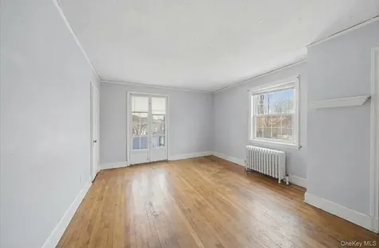
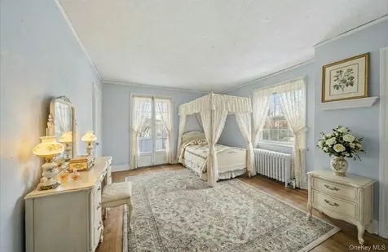
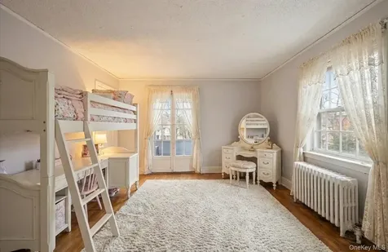
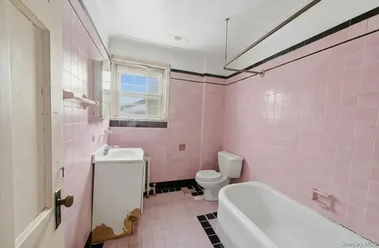
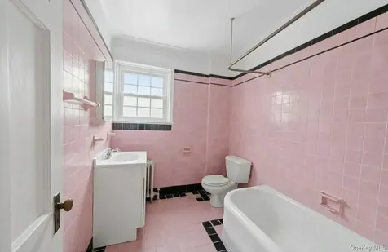
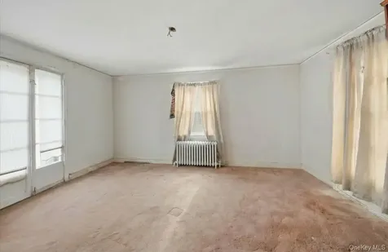
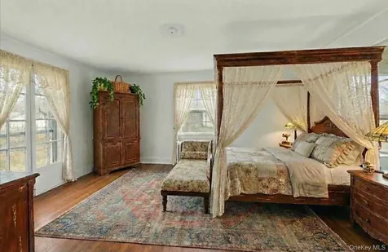
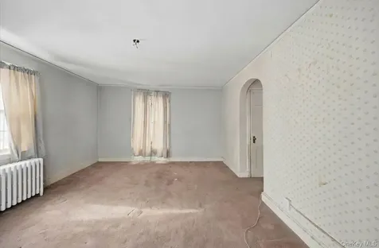
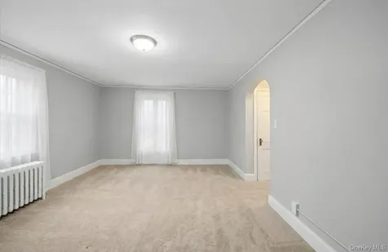
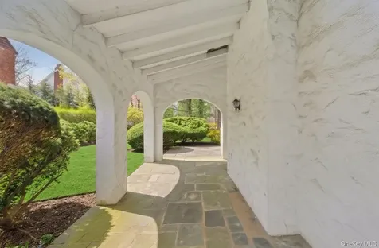
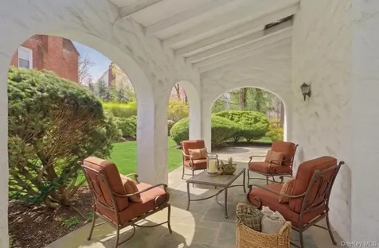
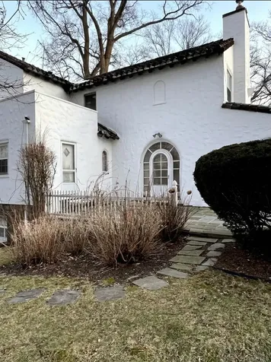
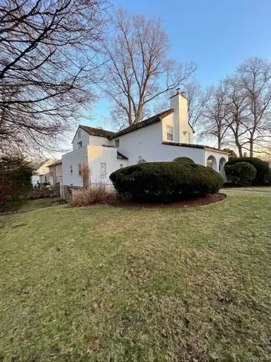
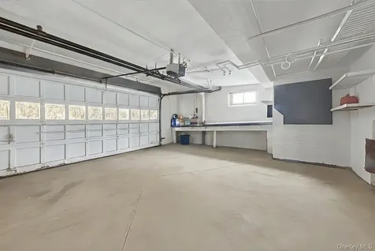
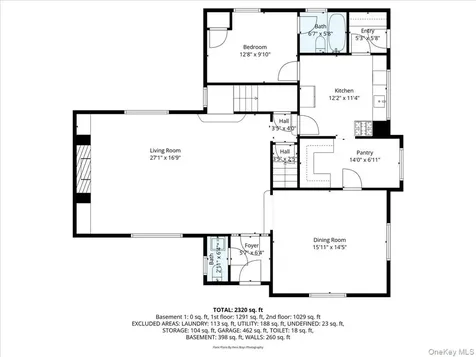
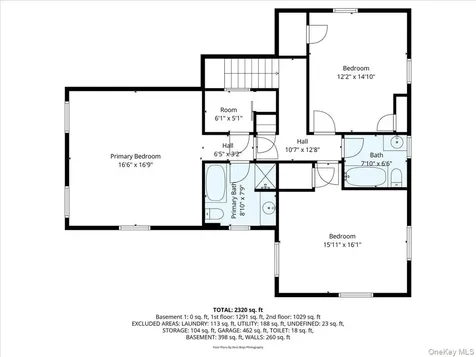
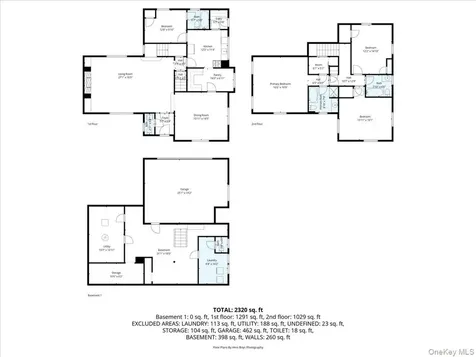
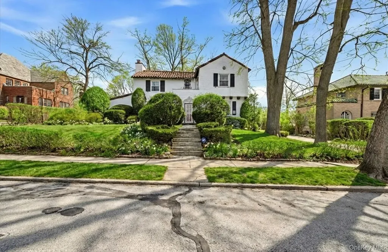
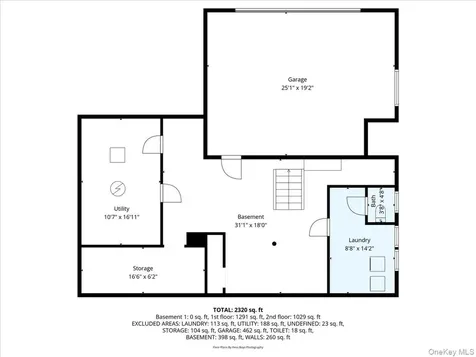
Charming Mediterranean-inspired residence in the heart of Mount Vernon awaits your personal touch! This 4-bed, 3.5 bath home features two ensuite full baths (one of which is a primary ensuite - perfect for comfort and privacy). In the grand living room you will find a classic wood-burning fireplace flanked by built-in bookshelves and windows that transport you back in time. Elegant French doors throughout add architectural character and a light, airy flow. The kitchen opens to a butler's pantry that leads to a Formal Dinning Room with a classic chandelier - ideal for entertaining and family gatherings. While the home retains wonderful classic charm, it's a true fixer-upper ready for thoughtful updates and modernization. An unfinished basement offers abundant storage and great potential for a bonus room, home gym, or workshop - endless possibilities await. A 2-car garage with opener adds convenience, and a covered Mediterranean-style patio overlooks a private backyard - perfect for outdoor enjoyment and relaxation. Enjoy an exceptional Mount Vernon location close to everyday conveniences and commuter options. Residents benefit from proximity to Traphagen School and Mount Vernon High School within the Mount Vernon City School District, with other educational options nearby. Outdoor enthusiasts will appreciate nearby green space such as Willson's Woods Park just minutes away for picnicking, trails, and recreational activities. Shopping and dining options are plentiful along local corridors like Gramatan Avenue, with neighborhood services, eateries, and retail just a short distance. Commuters enjoy convenient access to Bee-Line buses and Metro-North rail service into Manhattan (approximately 25-30 minutes to Midtown via Mount Vernon stations), plus major roadways including the Bronx River, Hutchinson River and Cross County Parkways - ideal for regional travel. Investors and DIY home enthusiasts alike will appreciate the opportunity to restore and personalize this classic property in a dynamic Westchester community!

Property Details of 93 Stuyvesant Plaza

Property Details

Interior Features

Utilities and Appliances

Community

Other Details

Map Location

Driving Directions

Listings courtesy of OneKey® MLS as distributed by MLS GRID. Based on information submitted to the MLS GRID as of September 1, 2026 10:24 AM UTC. All data is obtained from various sources and may not have been verified by broker or MLS GRID. Supplied Open House Information is subject to change without notice. All information should be independently reviewed and verified for accuracy. Properties may or may not be listed by the office/agent presenting the information. IDX information is provided exclusively for consumers’ personal noncommercial use and may not be used for any purpose other than to identify prospective properties consumers may be interested in purchasing. The data is deemed reliable but is not guaranteed by MLS GRID. The use of the MLS GRID Data may be subject to an end user license agreement.
Hi there! How can we help you?

Contact us using the form below or give us a call.
Send Us A Message:

I agree to receive marketing and customer service calls and text messages from East Egg Realty. To opt out, you can reply 'stop' at any time or click the unsubscribe link in the emails. Consent is not a condition of purchase. Msg/data rates may apply. Msg frequency varies. Privacy Policy.

Do not fill in this field:

This site is protected by reCAPTCHA and the Google Privacy Policy and Terms of Service apply.

Hi there! How can we help you?

Contact us using the form below or give us a call.

Send Us A Message:

Do not fill in this field:

This site is protected by reCAPTCHA and the Google Privacy Policy and Terms of Service apply.

Hi there! How can we help you?

Contact us using the form below or give us a call.

Send Us A Message:

Do not fill in this field:

This site is protected by reCAPTCHA and the Google Privacy Policy and Terms of Service apply.

Do not fill in this field:

This site is protected by reCAPTCHA and the Google Privacy Policy and Terms of Service apply.

Do not fill in this field:

This site is protected by reCAPTCHA and the Google Privacy Policy and Terms of Service apply.

Do not fill in this field:

This site is protected by reCAPTCHA and the Google Privacy Policy and Terms of Service apply.

$

Do not fill in this field:

This site is protected by reCAPTCHA and the Google Privacy Policy and Terms of Service apply.