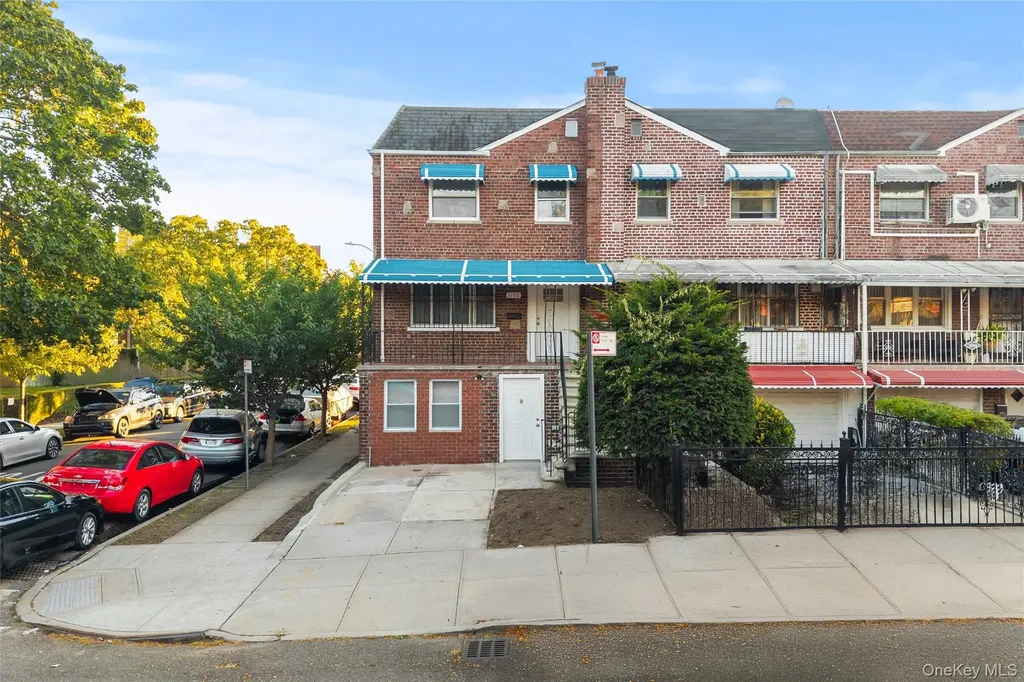
Presenting a fully renovated 2,205 square foot townhouse that perfectly blends modern luxury with classic brick architecture. This comprehensive renovation has transformed every aspect of this Williamsbridge residence into a stunning turnkey home, where elegant finishes and thoughtful updates create an ideal urban sanctuary. Located in the established Williamsbridge neighborhood, residents enjoy a vibrant community atmosphere with excellent public transportation access - a convenience utilized by 48% of the community for daily commutes. The tree-lined streets and strong sense of community are complemented by the area's rising prosperity, with household incomes averaging 17.5% higher than the county average. The home's contemporary open-concept layout creates a natural flow for modern living. The heart of the home features a spacious living room that seamlessly connects to a chef's kitchen, equipped with high-end stainless steel appliances, sleek white cabinetry, and designer finishes. Polished hardwood floors, recessed lighting, and large windows throughout create bright, inviting spaces perfect for both relaxation and entertaining. Multiple well-appointed bedrooms and luxuriously updated bathrooms with marble-tiled walls and contemporary fixtures offer private retreats for family and guests. The finished basement provides versatile space for a home office, gym, or entertainment area, adapting to your lifestyle needs. Outdoor living is enhanced by a welcoming front porch with new tiling and wrought iron railings, creating the perfect spot for morning coffee or evening relaxation. Practical amenities include a storage shed and protective awnings, adding both functionality and charm to this urban oasis. This thoughtfully renovated property offers the perfect blend of sophisticated design and practical comfort, ideal for those seeking a move-in ready home in one of the Bronx's most desirable neighborhoods. Every detail has been carefully considered to create a seamless living experience from the moment you step through the door.

Property Details of 1150 E 214th Street, Baychester

Property Details

Utilities and Appliances

Other Details

Map Location

Driving Directions

Listings courtesy of OneKey® MLS as distributed by MLS GRID. Based on information submitted to the MLS GRID as of September 1, 2026 10:24 AM UTC. All data is obtained from various sources and may not have been verified by broker or MLS GRID. Supplied Open House Information is subject to change without notice. All information should be independently reviewed and verified for accuracy. Properties may or may not be listed by the office/agent presenting the information. IDX information is provided exclusively for consumers’ personal noncommercial use and may not be used for any purpose other than to identify prospective properties consumers may be interested in purchasing. The data is deemed reliable but is not guaranteed by MLS GRID. The use of the MLS GRID Data may be subject to an end user license agreement.
Hi there! How can we help you?

Contact us using the form below or give us a call.

Send Us A Message:

I agree to receive marketing and customer service calls and text messages from East Egg Realty. To opt out, you can reply 'stop' at any time or click the unsubscribe link in the emails. Consent is not a condition of purchase. Msg/data rates may apply. Msg frequency varies. Privacy Policy.

Do not fill in this field:

This site is protected by reCAPTCHA and the Google Privacy Policy and Terms of Service apply.

Hi there! How can we help you?

Contact us using the form below or give us a call.

Send Us A Message:

Do not fill in this field:

This site is protected by reCAPTCHA and the Google Privacy Policy and Terms of Service apply.

Hi there! How can we help you?

Contact us using the form below or give us a call.

Send Us A Message:

Do not fill in this field:

This site is protected by reCAPTCHA and the Google Privacy Policy and Terms of Service apply.

Do not fill in this field:

This site is protected by reCAPTCHA and the Google Privacy Policy and Terms of Service apply.

Do not fill in this field:

This site is protected by reCAPTCHA and the Google Privacy Policy and Terms of Service apply.

Do not fill in this field:

This site is protected by reCAPTCHA and the Google Privacy Policy and Terms of Service apply.

$

Do not fill in this field:

This site is protected by reCAPTCHA and the Google Privacy Policy and Terms of Service apply.