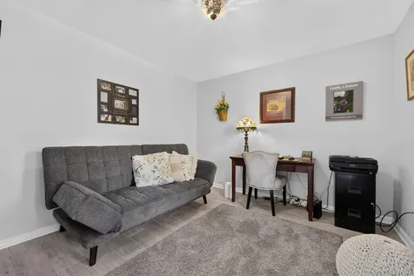
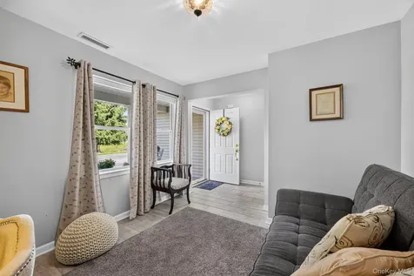
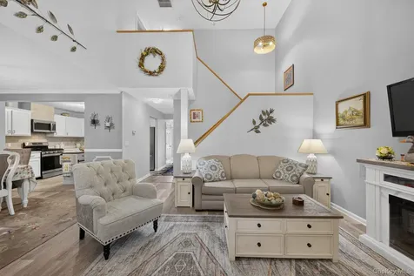
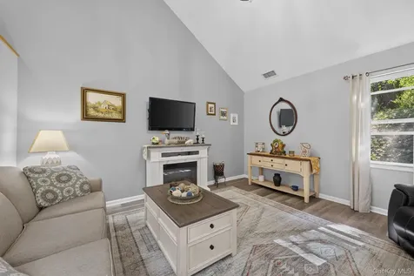
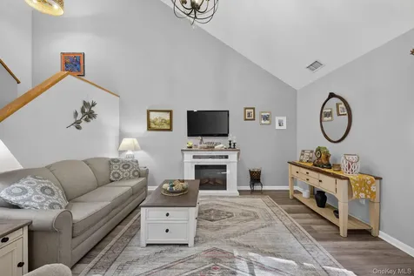
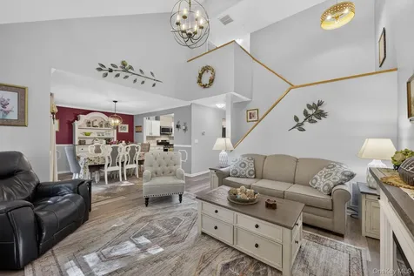
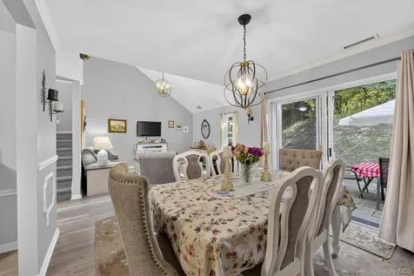
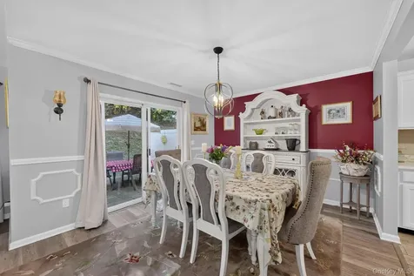
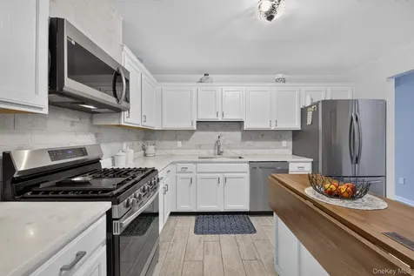
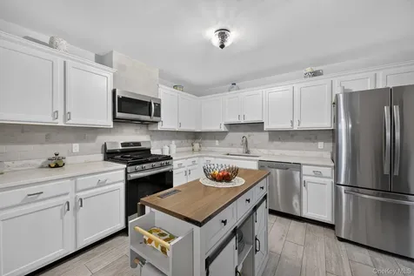
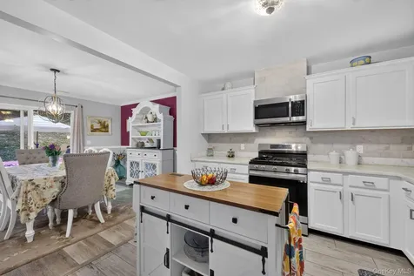
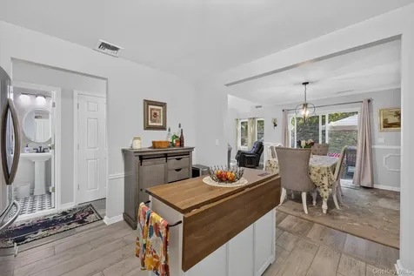
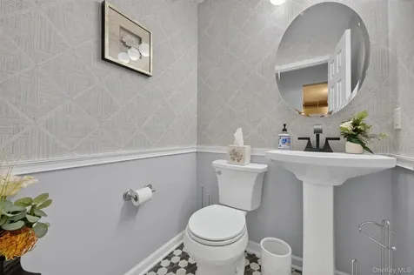
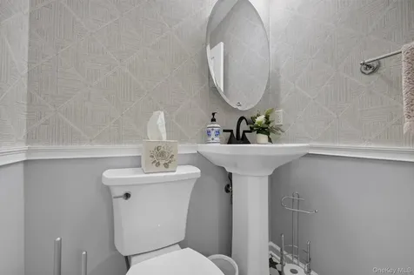
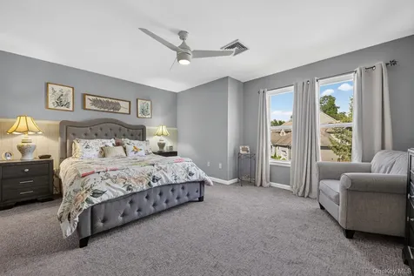
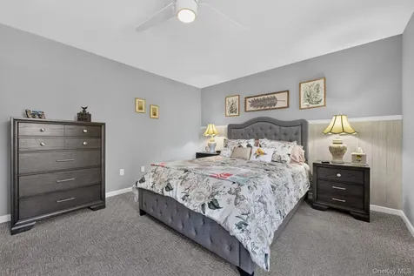
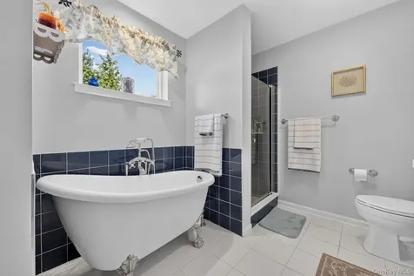
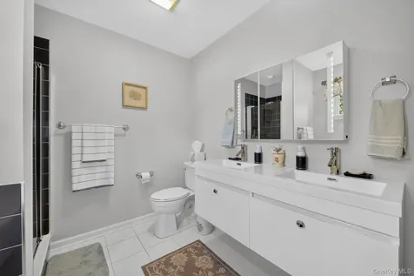
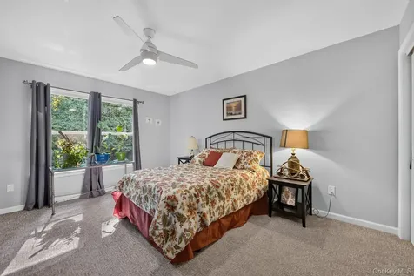
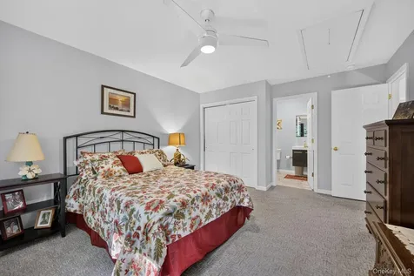
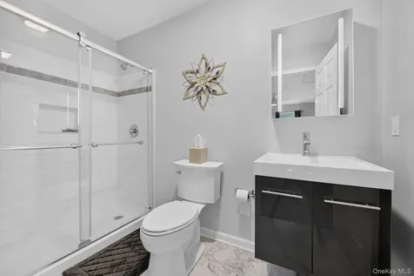
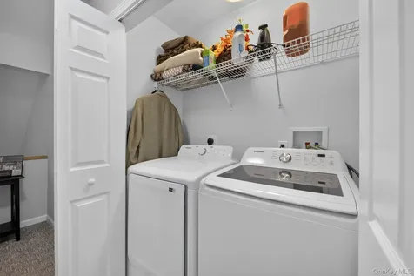
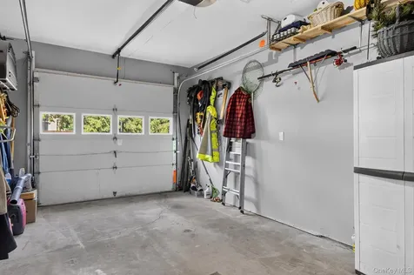
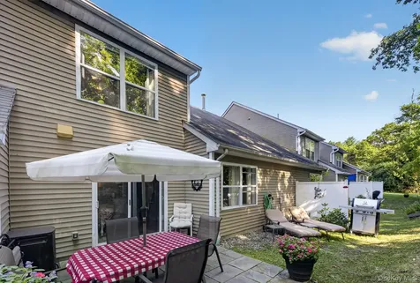
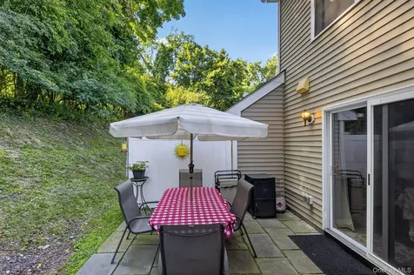
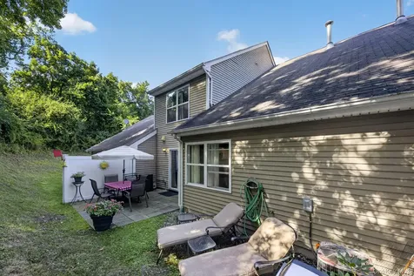
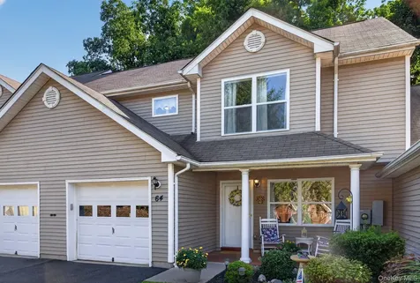
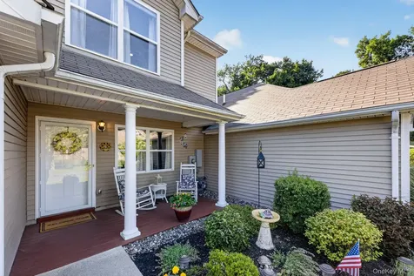
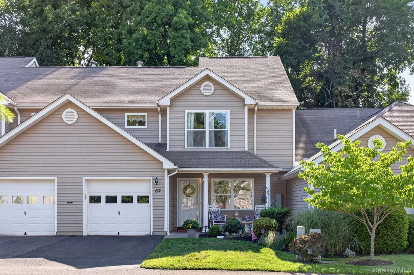
Welcome to 64 Twin Ponds Drive, a beautifully designed townhome offering easy, low maintenance living in the heart of Kingston, NY. This 2 bedroom, 2.5 bath home features just over 1,500 square feet of thoughtfully laid out space with clean, simple style throughout. The main level welcomes you with a spacious, light filled living room featuring high ceilings, flowing into a dining area with sliding glass doors that open to a private outdoor sitting area perfect for morning coffee or evening relaxation. The large kitchen offers plenty of room to cook and gather, while a versatile den or office space provides flexibility for remote work, a home gym, or an easy conversion to a third bedroom. Upstairs, the primary suite impresses with generous proportions, a walk in closet, and a private ensuite bath, complemented by a second bedroom, full bath, and convenient upstairs laundry. A one car garage adds easy parking and extra storage. Located close to all that Kingston and the greater Hudson Valley have to offer, from dining and shopping to arts and outdoor recreation, this townhome is a perfect fit for anyone seeking simple, stylish living in a vibrant community.

Property Details of 64 Twin Ponds Drive

Property Details

Utilities and Appliances

Community

Other Details

Map Location

Driving Directions

Listings courtesy of OneKey® MLS as distributed by MLS GRID. Based on information submitted to the MLS GRID as of September 1, 2026 7:20 AM UTC. All data is obtained from various sources and may not have been verified by broker or MLS GRID. Supplied Open House Information is subject to change without notice. All information should be independently reviewed and verified for accuracy. Properties may or may not be listed by the office/agent presenting the information. IDX information is provided exclusively for consumers’ personal noncommercial use and may not be used for any purpose other than to identify prospective properties consumers may be interested in purchasing. The data is deemed reliable but is not guaranteed by MLS GRID. The use of the MLS GRID Data may be subject to an end user license agreement.
Hi there! How can we help you?

Contact us using the form below or give us a call.

Send Us A Message:

I agree to receive marketing and customer service calls and text messages from East Egg Realty. To opt out, you can reply 'stop' at any time or click the unsubscribe link in the emails. Consent is not a condition of purchase. Msg/data rates may apply. Msg frequency varies. Privacy Policy.

Do not fill in this field:

This site is protected by reCAPTCHA and the Google Privacy Policy and Terms of Service apply.

Hi there! How can we help you?

Contact us using the form below or give us a call.

Send Us A Message:

Do not fill in this field:

This site is protected by reCAPTCHA and the Google Privacy Policy and Terms of Service apply.

Hi there! How can we help you?

Contact us using the form below or give us a call.

Send Us A Message:

Do not fill in this field:

This site is protected by reCAPTCHA and the Google Privacy Policy and Terms of Service apply.

Do not fill in this field:

This site is protected by reCAPTCHA and the Google Privacy Policy and Terms of Service apply.

Do not fill in this field:

This site is protected by reCAPTCHA and the Google Privacy Policy and Terms of Service apply.

Do not fill in this field:

This site is protected by reCAPTCHA and the Google Privacy Policy and Terms of Service apply.

$

Do not fill in this field:

This site is protected by reCAPTCHA and the Google Privacy Policy and Terms of Service apply.