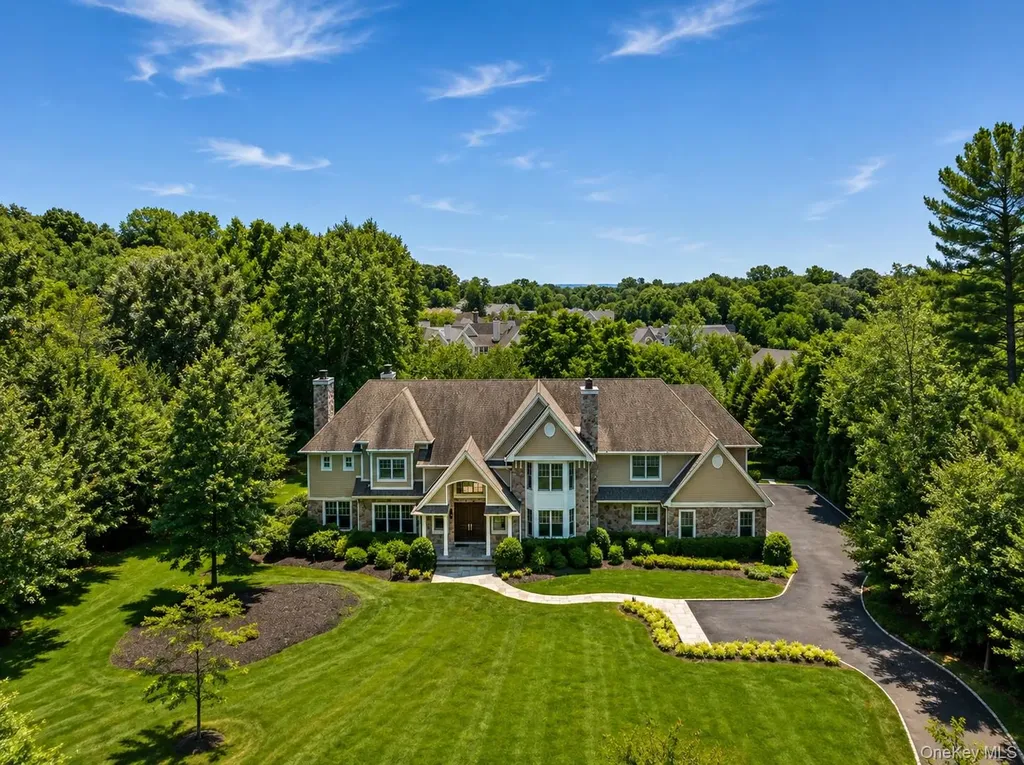
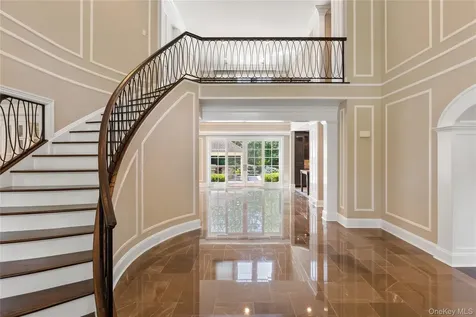
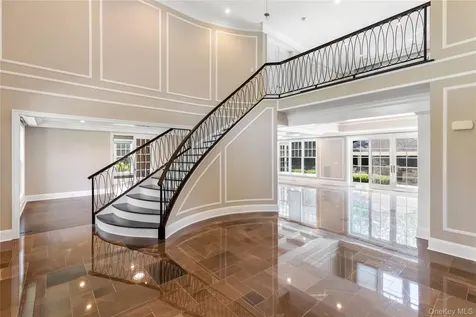
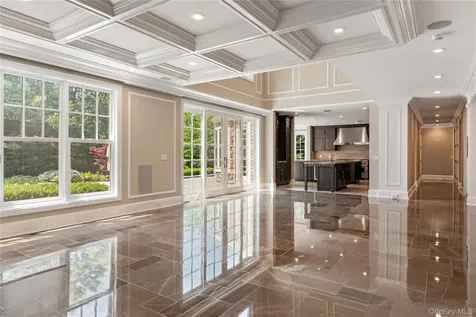
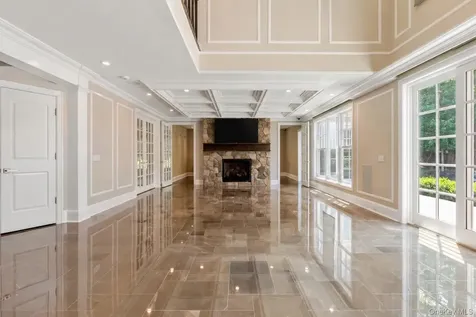
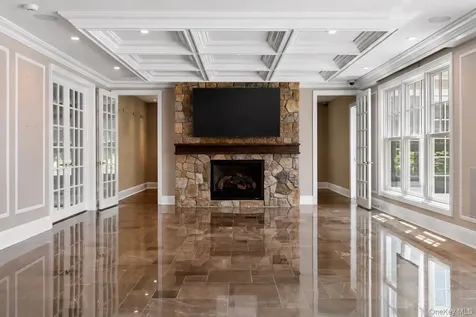
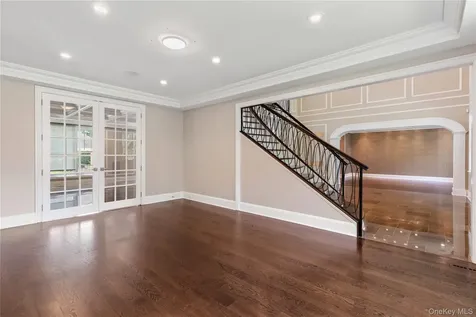
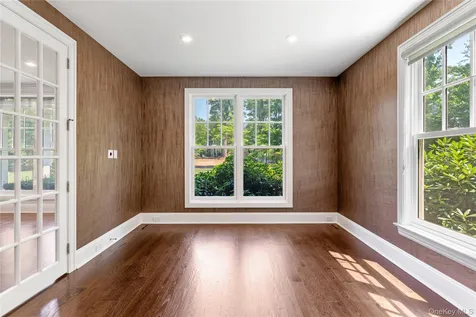
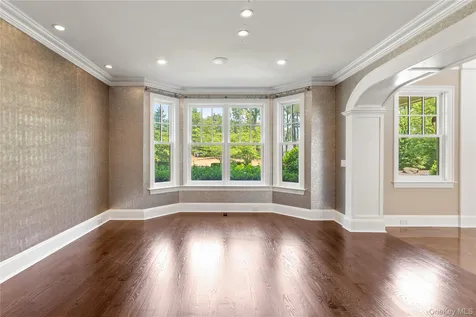
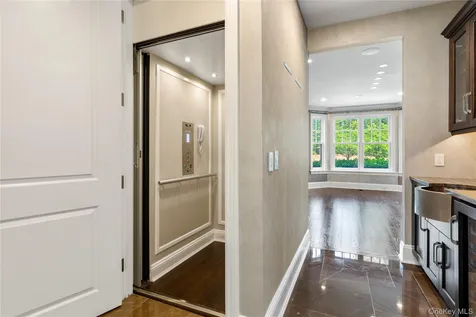
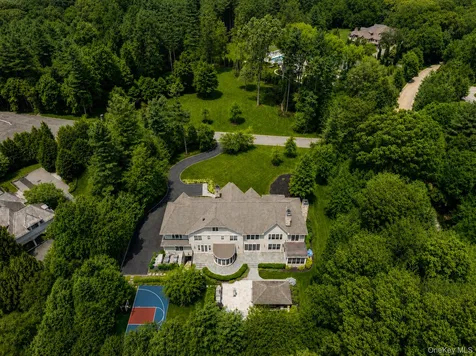
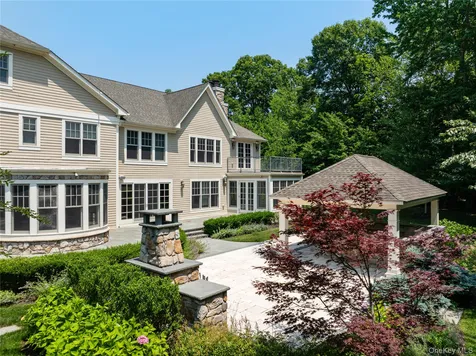
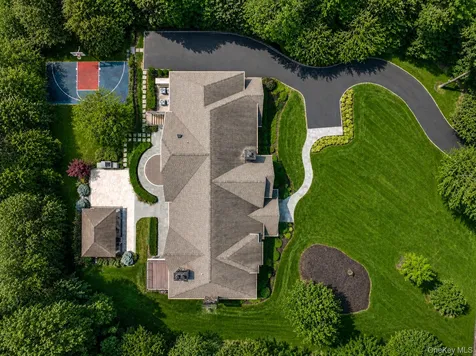
Behind the gates of the prestigious Stone Hill enclave in Muttontown, this custom stone-and-shingle Southampton-style estate is set on 1.42 meticulously landscaped acres within a secluded cul-de-sac. Offering approximately 7,000 square feet of above-grade living space, complemented by an expansive finished lower level, the residence includes 7 bedrooms, 8 full bathrooms, and 2 half bathrooms. Timeless architecture, exceptional scale, and a thoughtfully executed floor plan define every level of the home. A soaring two-story foyer marks the beginning of the home's three impeccably finished levels, all connected by a private elevator. Designed for both entertaining and everyday living, the main level offers beautifully proportioned formal and informal living spaces, complemented by a first-floor guest suite, two separate offices, and an additional den-creating a layout that's both refined and highly functional.
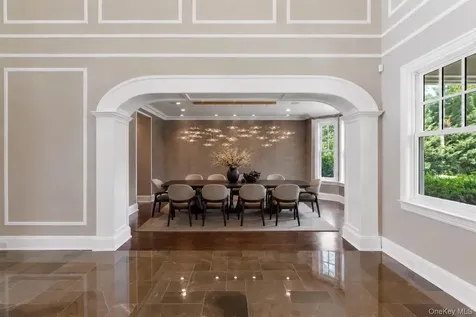
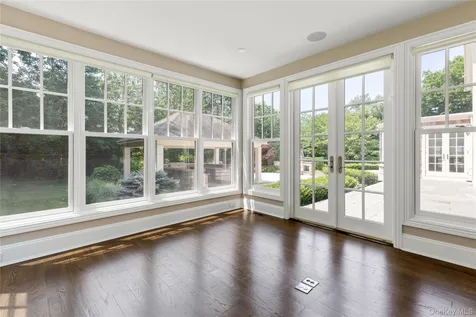
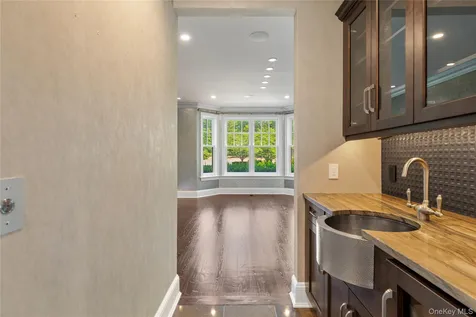
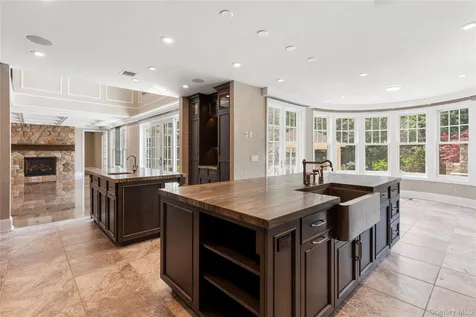
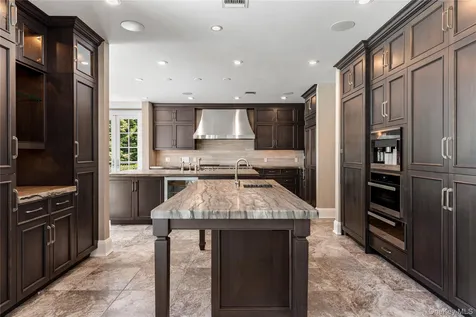
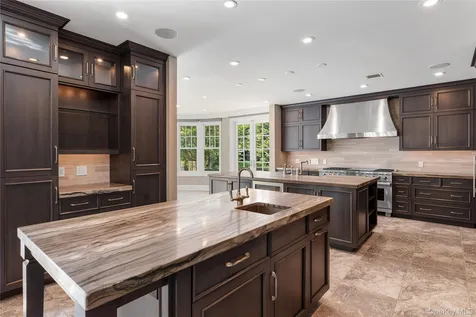
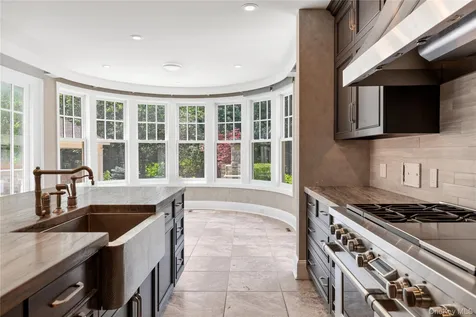
The chef's kitchen is equipped with Sub-Zero and Wolf appliances, including a built-in Miele espresso system, dual Miele dishwashers, a Sub-Zero wine cooler, warming drawer, and a custom decorative commercial-grade range hood. A sunlit breakfast room overlooks the grounds, while the formal dining room and butler's pantry-with a hammered sink and wine refrigeration-create a natural extension of the home's entertaining spaces.
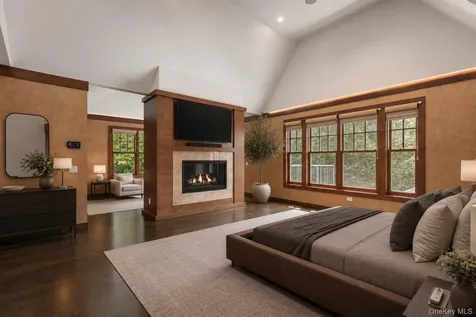
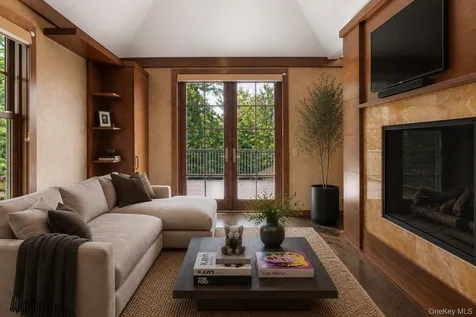
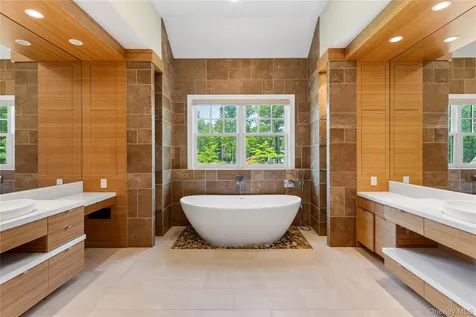
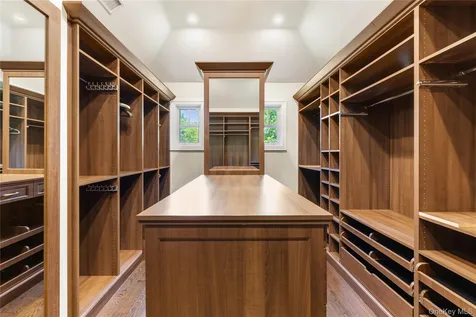
The primary suite delivers a true hotel-caliber retreat, complete with a spacious sitting lounge anchored by a dual-sided fireplace and a beverage center with custom cabinetry, refrigeration, and sink. A private terrace overlooks the rear property, while oversized walk-in closets lead to a spa-inspired bath appointed with dual custom vanities, a freestanding soaking tub, and elegant natural stone finishes throughout.
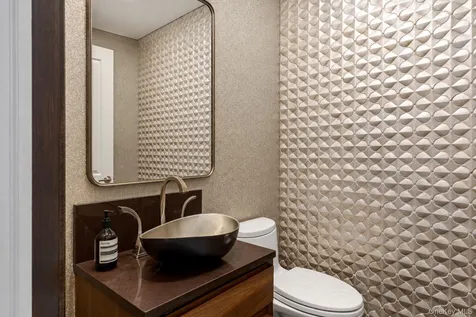
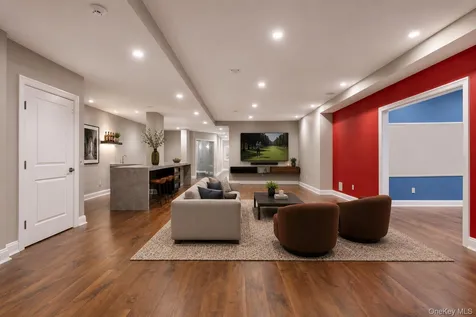
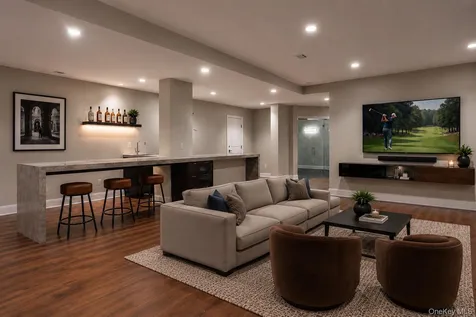
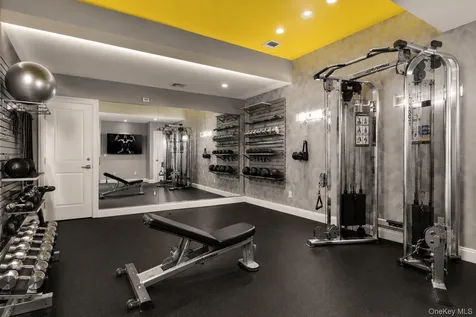
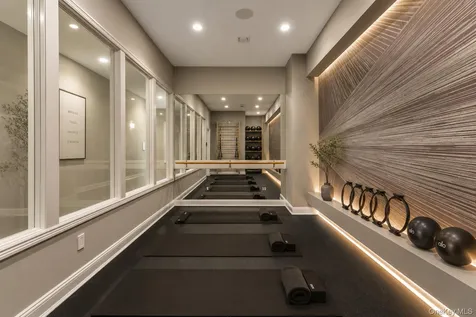
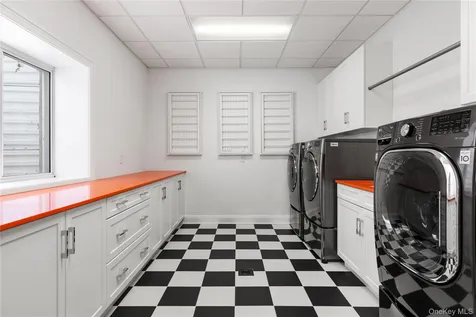
The expansive finished lower level is designed to accommodate wellness, recreation, entertaining, and extended living. It includes a dedicated weight room, a separate yoga, Pilates, and stretching studio, a guest bedroom with its own full bathroom, a spacious lounge with a custom bar and wine refrigeration, a powder room, an oversized laundry center with dual washers and dryers, extensive cabinetry and hanging space, a massive cedar closet, abundant storage, and additional recreation areas.
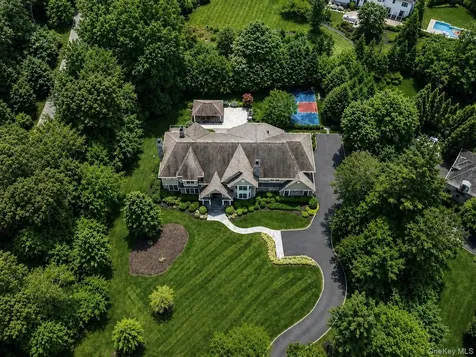
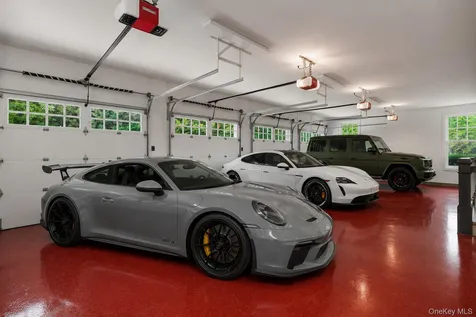
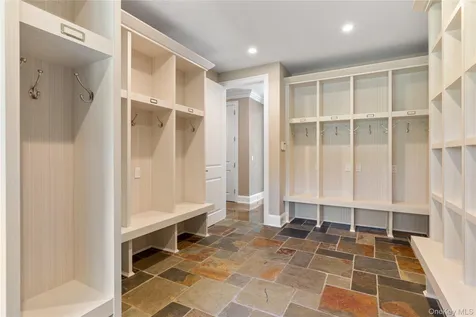
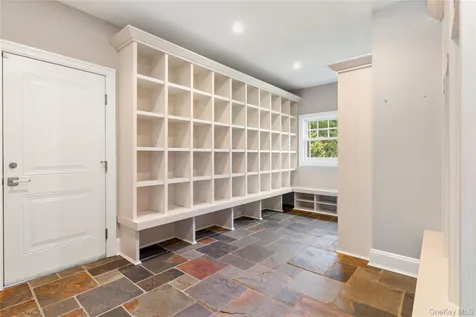
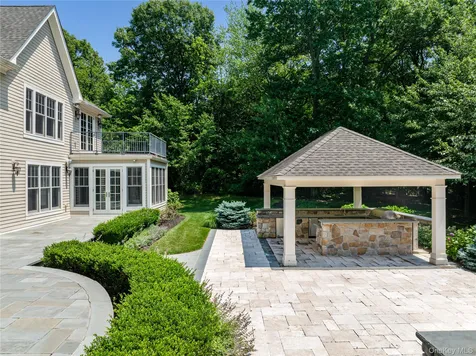
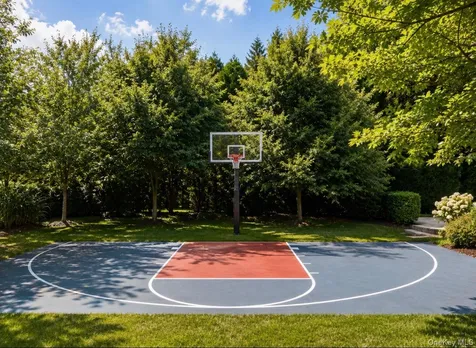
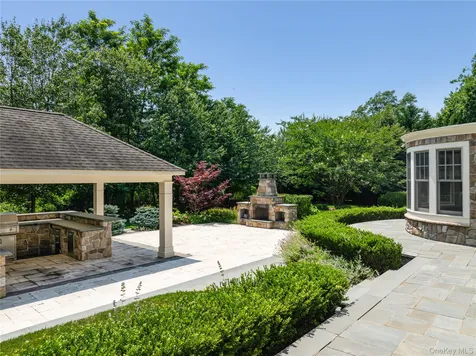
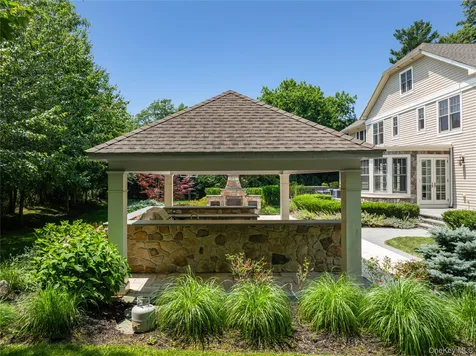
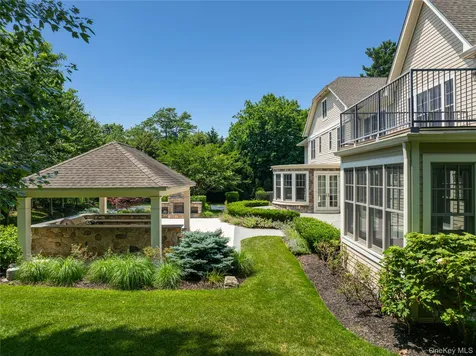
Smart home technology controls lighting, shades, and integrated audio throughout the residence, complemented by a multi-zone Sonos system serving both interior and exterior spaces, ambient architectural lighting, a whole-house water filtration system, and a generator. Additional amenities include a heated four-car garage, a family organization and cubby room, a private half-court sports court, and a covered outdoor cabana with a fully equipped outdoor kitchen, extending the home's entertaining spaces into the landscape. Mature landscaping frames the property, creating a private and beautifully finished setting.
A rare offering within one of Long Island's premier gated communities, this remarkable Stone Hill residence is defined by exceptional design, thoughtful execution, and a level of quality that stands apart.
 Listings courtesy of OneKey® MLS as distributed by MLS GRID. Based on information submitted to the MLS GRID as of September 1, 2026 8:21 AM UTC. All data is obtained from various sources and may not have been verified by broker or MLS GRID. Supplied Open House Information is subject to change without notice. All information should be independently reviewed and verified for accuracy. Properties may or may not be listed by the office/agent presenting the information. IDX information is provided exclusively for consumers’ personal noncommercial use and may not be used for any purpose other than to identify prospective properties consumers may be interested in purchasing. The data is deemed reliable but is not guaranteed by MLS GRID. The use of the MLS GRID Data may be subject to an end user license agreement.