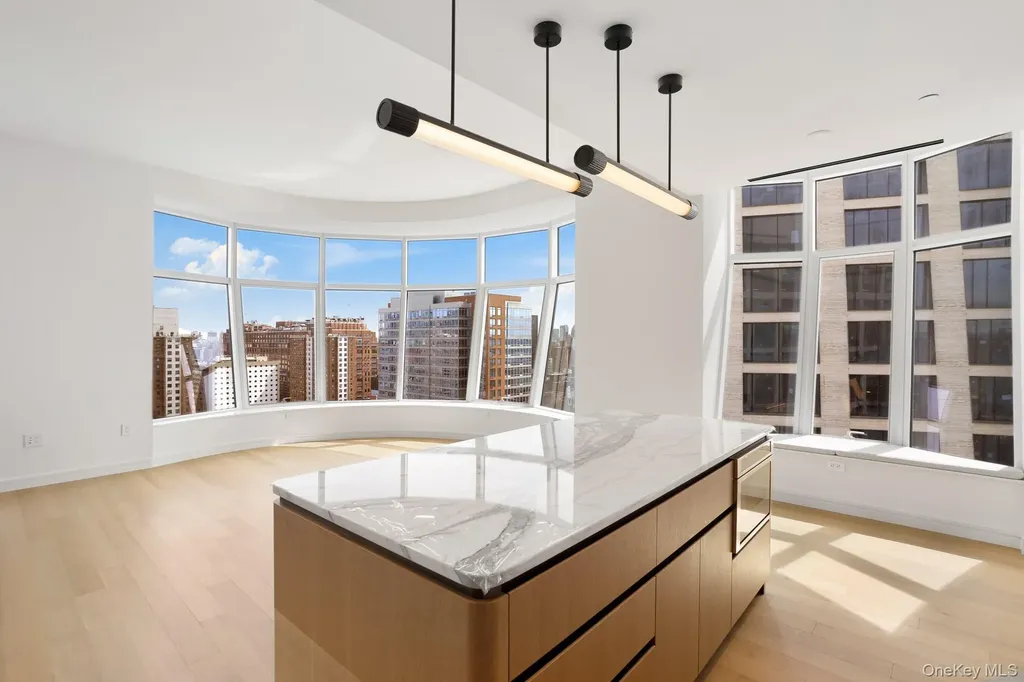
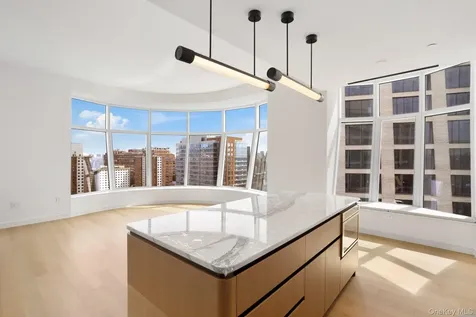
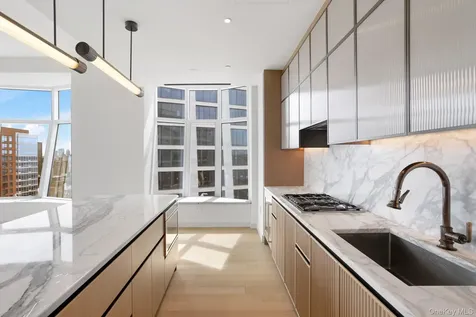
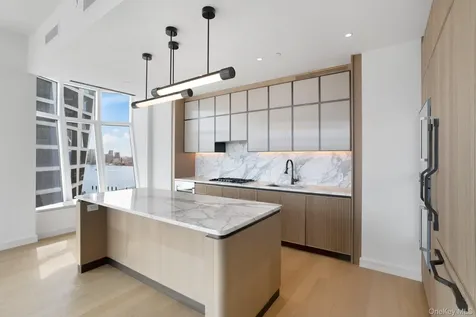
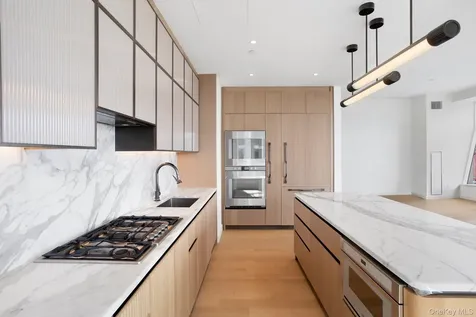
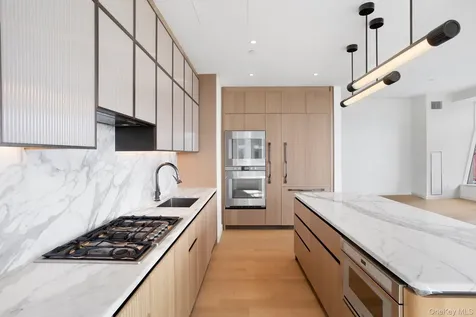
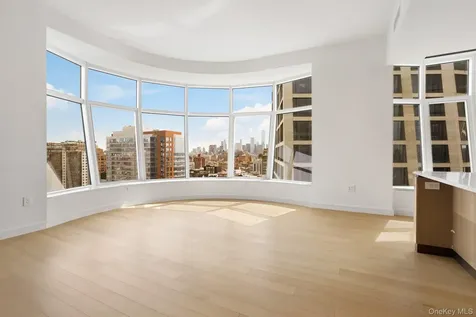
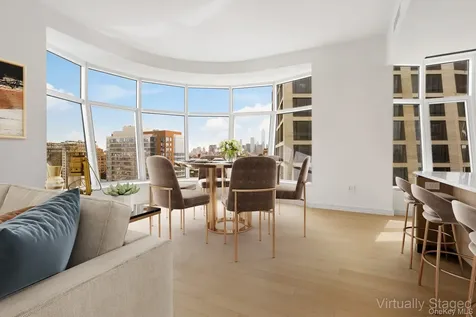
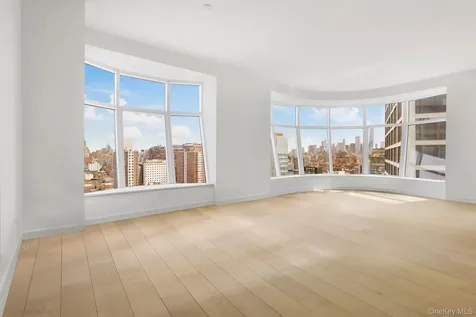
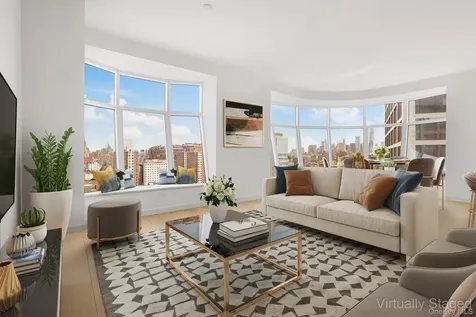
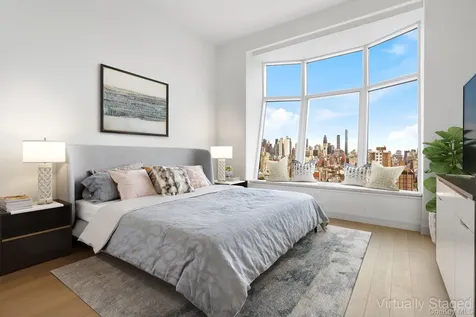
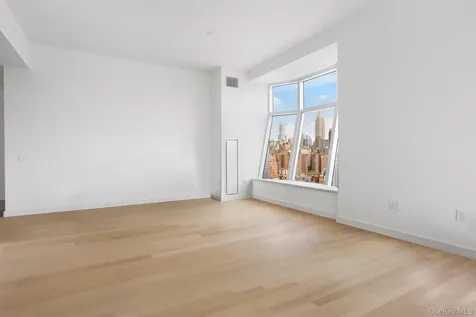
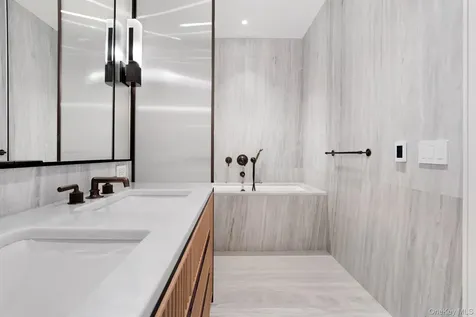
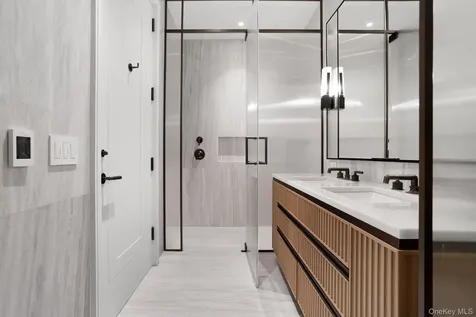
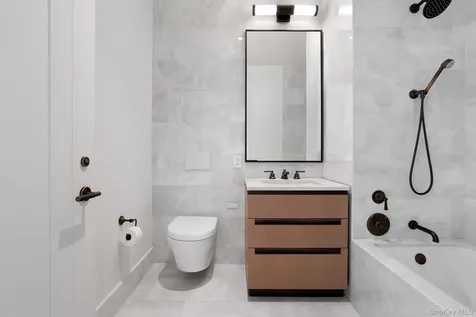
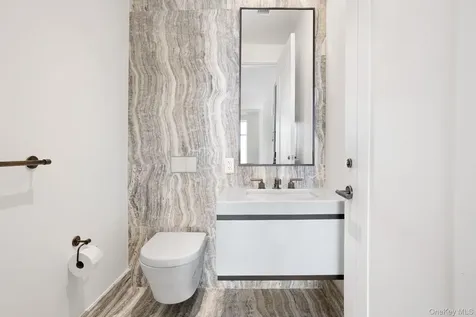
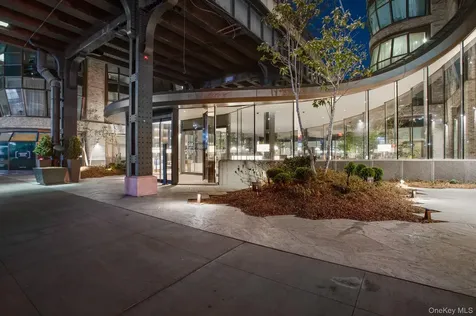
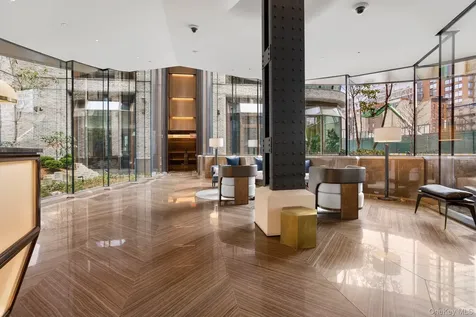
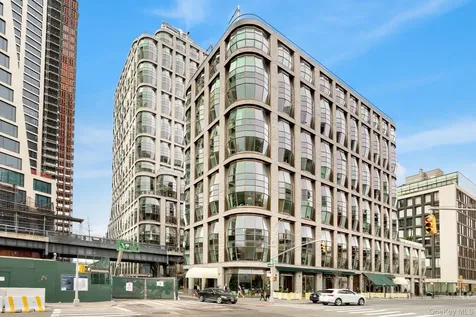
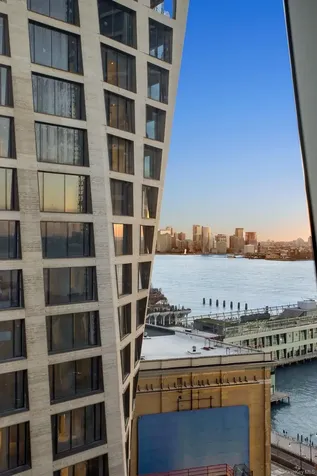
Move right in to this split corner 2-bedroom, 2.5-bath home with stunning open city and water views through Lantern House's distinctive windows designed by award-winning Thomas Heatherwick Studio. Beautiful high-end custom interiors are by March & White featuring plank oak flooring and an open kitchen clad in convex fluted oak cabinetry, Calacatta Venato marble counters & backsplashes, and equipped with a suite of Gaggenau appliances. Magic city views from your Dining room, living room and primary suite and romantic water view from the second bedroom and the open kitchen. This Sun- Lite filled home offers your dream living in NYC! The south facing primary suite features a walk-in closet, an en-suite master bathroom with marble flooring and walls, marble countertops, a built-in mirror, a medicine cabinet with custom-designed bronze-finished metal and specialty glass wall sconces and fluted mirror panels, custom vanity, wall-mounted Toto toilet, and radiant floor heating. The great sized second bedroom offers beautiful water view and romantic sunset , next is hallway full bath with marble flooring and marble wet walls , custom vanities and cabinetry. The apartment finishes with an in-unit laundry room, a powder room, a hall way and a coat closet. An unparalleled suite of amenities and complement the architecture and interiors to provide an unrivaled experience. Health and well-being are central to the amenity program at Lantern House featuring a 75' swimming pool, infrared sauna, cold plunge, hot tub, massage/treatment room, steam rooms, a state-of-the-art Health Club programmed and managed by Equinox and a yoga and meditation room overlooking the High Line Park. Additional resident amenities include an outdoor courtyard nestled underneath the High Line, playroom, co-working lounge, library, game room, private dining room, media lounge and rooftop terrace. Residents of Lantern House will also enjoy exclusive programming, community events and preferred access, tickets and other benefits to an elite segment of art, media, fashion, culinary, wellness and cultural experiences provided by Related Life. In-building Garage Parking and Storage is available with extra cost. Easy walk to High Line, restaurants, parks and shopping malls...

Property Details of 515 W 18th Street, Unit 2002, Chelsea

Property Details

Utilities and Appliances

Other Details

Map Location

Driving Directions

Listings courtesy of OneKey® MLS as distributed by MLS GRID. Based on information submitted to the MLS GRID as of July 21, 2026 7:20 AM UTC. All data is obtained from various sources and may not have been verified by broker or MLS GRID. Supplied Open House Information is subject to change without notice. All information should be independently reviewed and verified for accuracy. Properties may or may not be listed by the office/agent presenting the information. IDX information is provided exclusively for consumers’ personal noncommercial use and may not be used for any purpose other than to identify prospective properties consumers may be interested in purchasing. The data is deemed reliable but is not guaranteed by MLS GRID. The use of the MLS GRID Data may be subject to an end user license agreement.

Hi there! How can we help you?

Contact us using the form below or give us a call.

Send Us A Message:

I agree to receive marketing and customer service calls and text messages from East Egg Realty. To opt out, you can reply 'stop' at any time or click the unsubscribe link in the emails. Consent is not a condition of purchase. Msg/data rates may apply. Msg frequency varies. Privacy Policy.

Do not fill in this field:

This site is protected by reCAPTCHA and the Google Privacy Policy and Terms of Service apply.

Hi there! How can we help you?

Contact us using the form below or give us a call.

Send Us A Message:

Do not fill in this field:

This site is protected by reCAPTCHA and the Google Privacy Policy and Terms of Service apply.

Hi there! How can we help you?

Contact us using the form below or give us a call.

Send Us A Message:

Do not fill in this field:

This site is protected by reCAPTCHA and the Google Privacy Policy and Terms of Service apply.

Do not fill in this field:

This site is protected by reCAPTCHA and the Google Privacy Policy and Terms of Service apply.

Do not fill in this field:

This site is protected by reCAPTCHA and the Google Privacy Policy and Terms of Service apply.

Do not fill in this field:

This site is protected by reCAPTCHA and the Google Privacy Policy and Terms of Service apply.

$

Do not fill in this field:

This site is protected by reCAPTCHA and the Google Privacy Policy and Terms of Service apply.