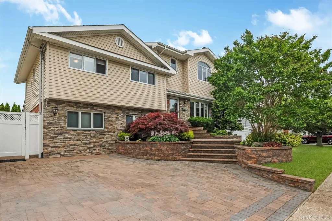
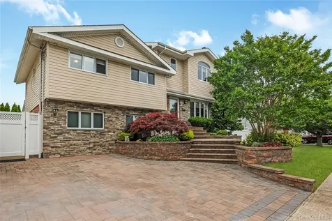
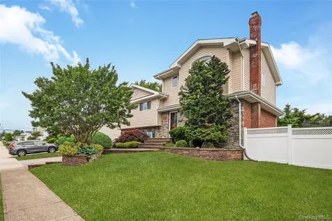
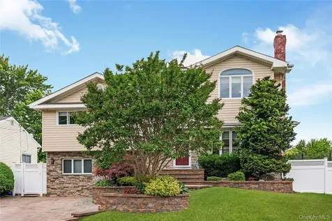
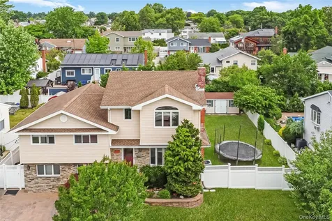
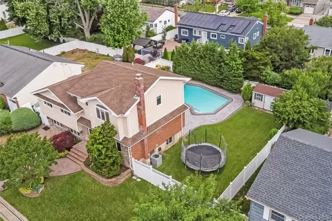
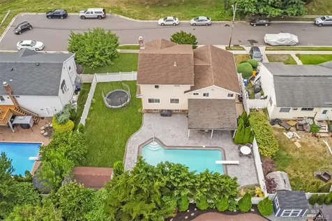
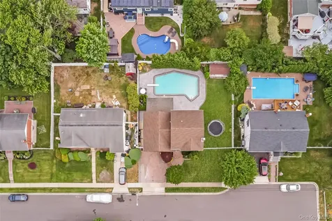
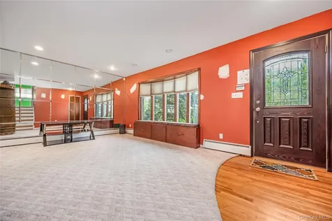
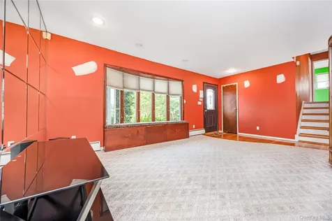
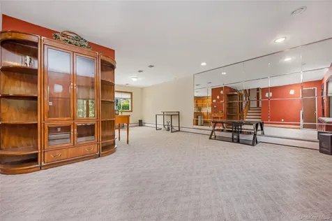
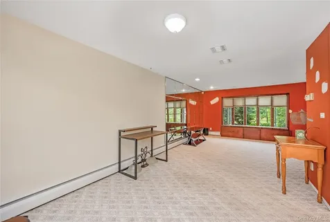
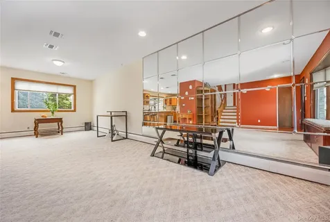
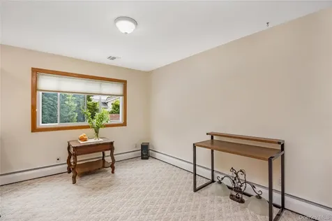
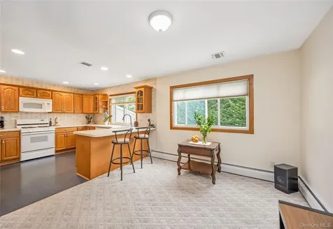
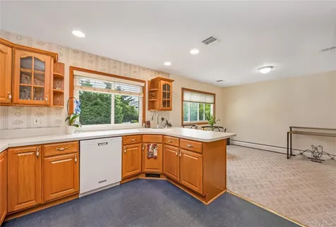
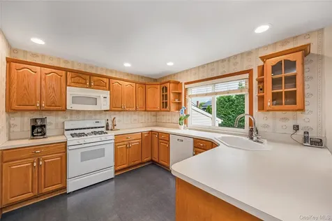
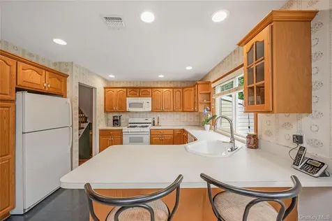
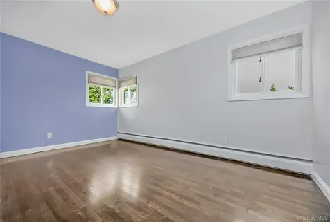
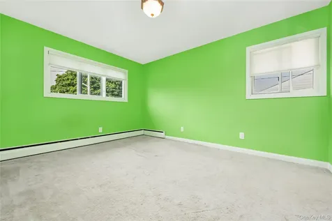
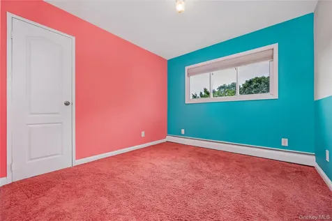
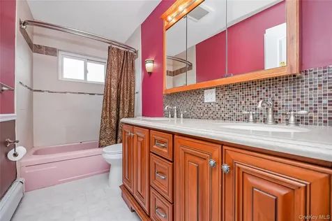
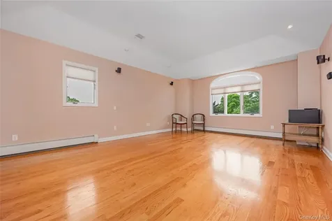
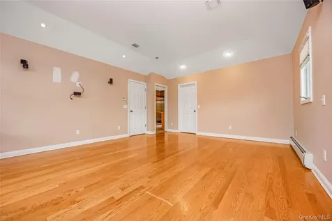
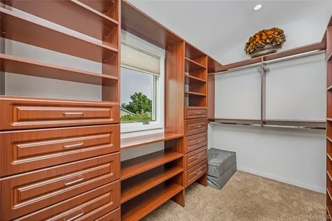
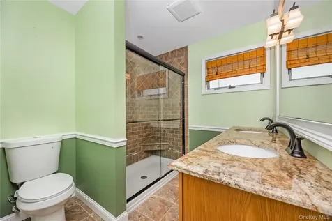
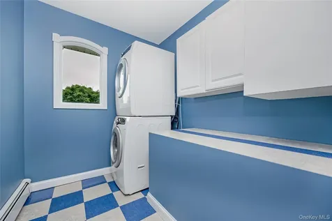
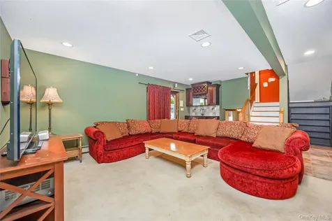
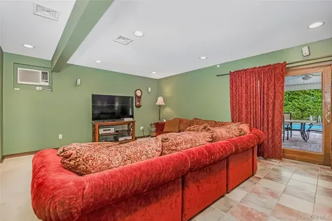
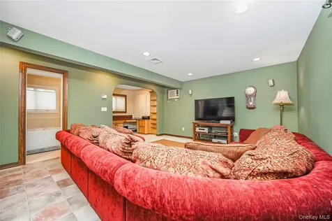
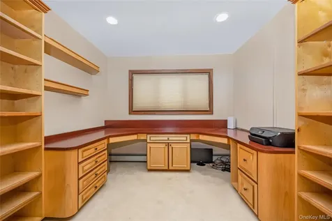
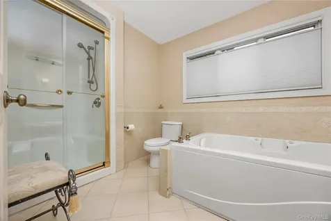
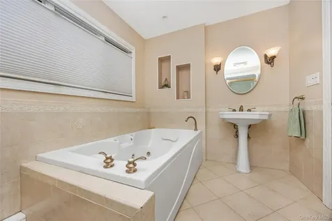
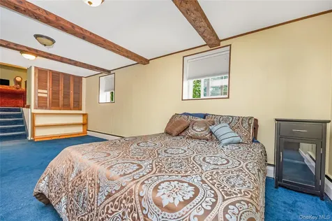
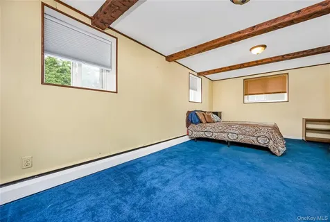
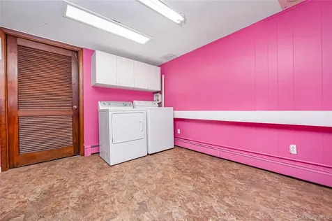
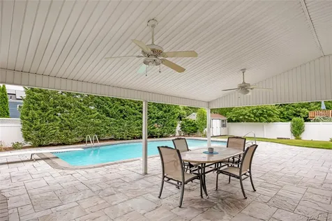
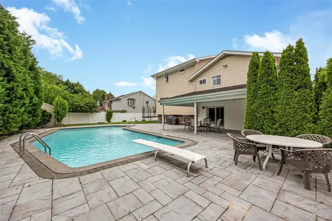
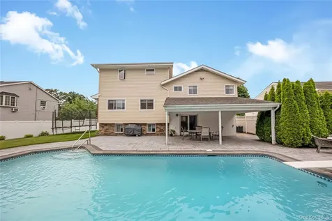
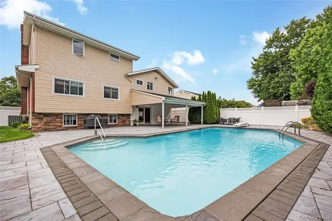
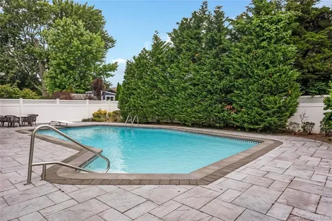
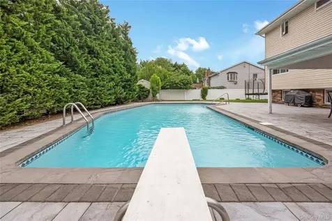
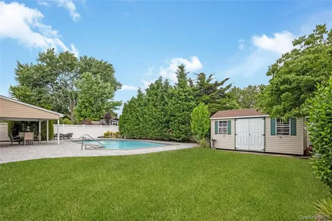
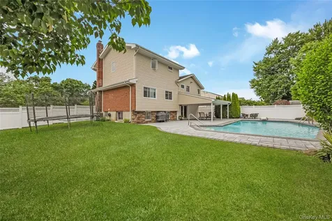
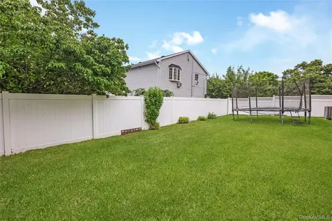
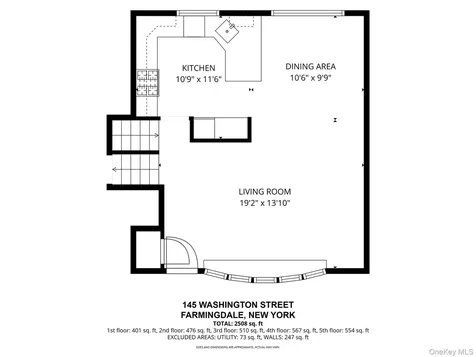
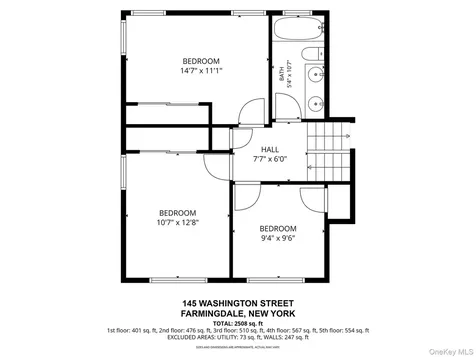
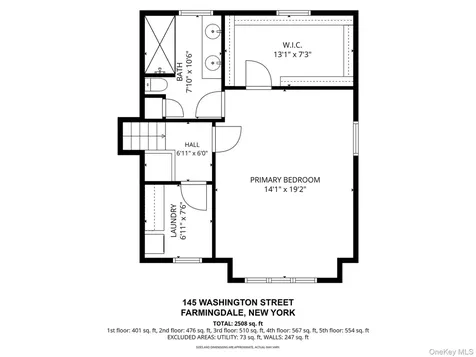
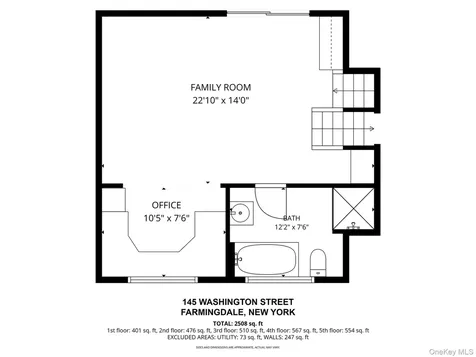
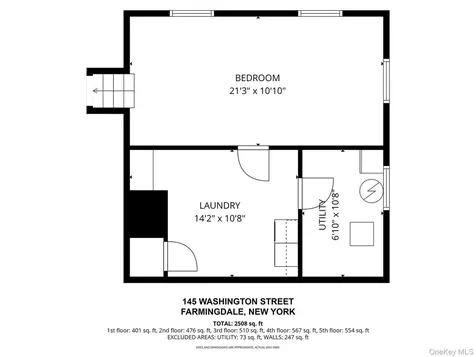
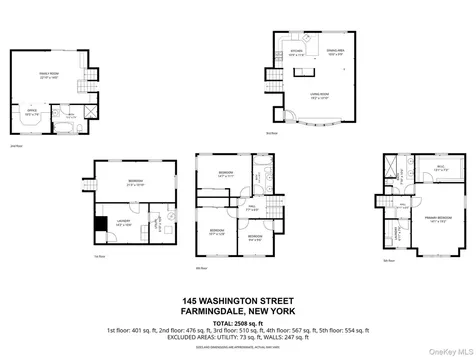
Magnificent, huge, expanded dormered Split Level situated on a quiet dead-end block, tranquil serene setting across from wooded town property that cannot be built on, adjacent to neighborhood park. Breathtaking curb appeal with cultured stone and newer vinyl sided exterior, vinyl soffits, leaders and gutters, newer double brick paver driveway, newer brick paver walkway, stoop and steps, brick planters, and custom landscaping. Storm door, entry fiberglass door, foyer, open floorplan, bright, open and airy. Spacious living room with wall-to-wall carpeting, Andersen bay window, mirrored wall and hi hats, formal dining room with wall-to-wall carpeting, eat-in kitchen with breakfast counter, oak cabinets, gas cooking, built-in microwave, hi hats and vinyl flooring. Upper level features a bedroom with refinished hardwood floors and double mirrored closet, second bedroom with wall-to-wall carpeting, double mirrored closet with organizers, third bedroom with wall-to-wall carpeting, and updated full bath with Corian double sink top and new toilet, ceramic tile shower and floor. Next level dormered, large master bedroom suite with new hardwood floors, arched window, tray ceiling, hi hats, Bose surround sound system, large walk-in closet with custom built-ins, large master bedroom full bath with double granite sink top, walk-in double shower, Italian ceramic tile, new toilet, separate laundry room with washer and dryer, and pull-down attic with hideaway stairs with flooring, electric wired with light and fixture. First floor garage conversion, large double-sized family room/great room, office with built-in double desk, wall to wall carpeting, terracotta tile, built-in air conditioning, surround sound, built-ins, wet bar with granite sink top, sliding doors to backyard, and large full bath with jacuzzi tub, pedestal sink, shower, hi hats, also heater light fan combo, ceramic tile, wall sconces, and recessed medicine cabinet. Basement, part finished family room with wall-to-wall carpeting, full size windows, large laundry room with washer and dryer, water filtration system, built-in dehumidifier, and utility room. Gas heat, brand new separate gas hot water heater, 3 zone heat, central air with 3 zones installed in 2012, 200-amp electric. All windows have been replaced, interior raised panel doors, roof replaced in 2011, 2,243 sq ft of living space, not including basement. Breathtaking country club backyard, inground heated Gunite pool redone in 2015, large bluestone paver patio with covering, outdoor speakers, large shed, trampoline. Privately fenced with 6ft PVC fencing, inground sprinklers front and back, 80x100 lot. Woodward Parkway Elementary School. Convenient to all transportation and shopping.
 Listings courtesy of OneKey® MLS as distributed by MLS GRID. Based on information submitted to the MLS GRID as of September 1, 2026 8:53 AM UTC. All data is obtained from various sources and may not have been verified by broker or MLS GRID. Supplied Open House Information is subject to change without notice. All information should be independently reviewed and verified for accuracy. Properties may or may not be listed by the office/agent presenting the information. IDX information is provided exclusively for consumers’ personal noncommercial use and may not be used for any purpose other than to identify prospective properties consumers may be interested in purchasing. The data is deemed reliable but is not guaranteed by MLS GRID. The use of the MLS GRID Data may be subject to an end user license agreement.